Before and after
How we renewed the loft
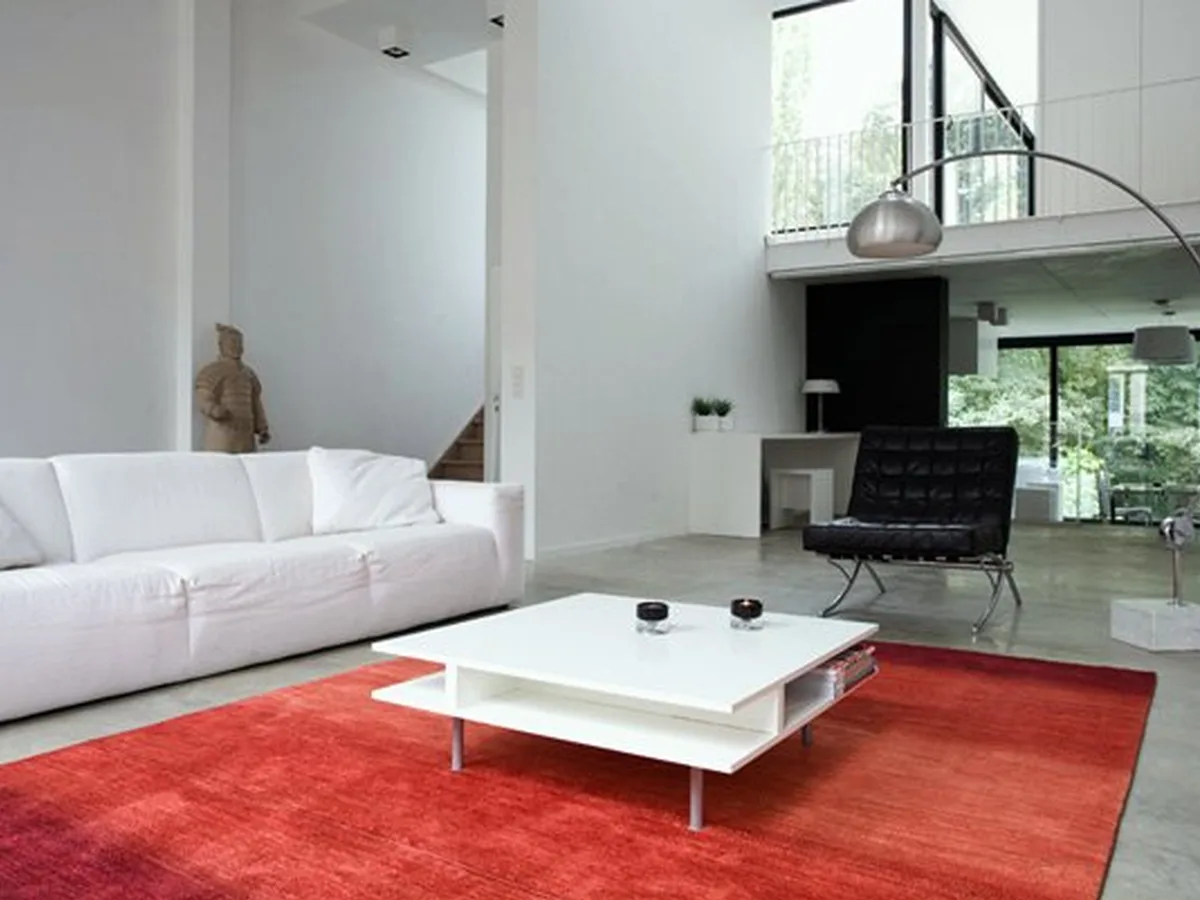
For fifteen years the loft was mostly white, sleek and empty: perfect for a shoot, less so to live in. At the end of 2024 we got started. Two years later it is a home with warmth, greenery and sound, and a better set than ever.
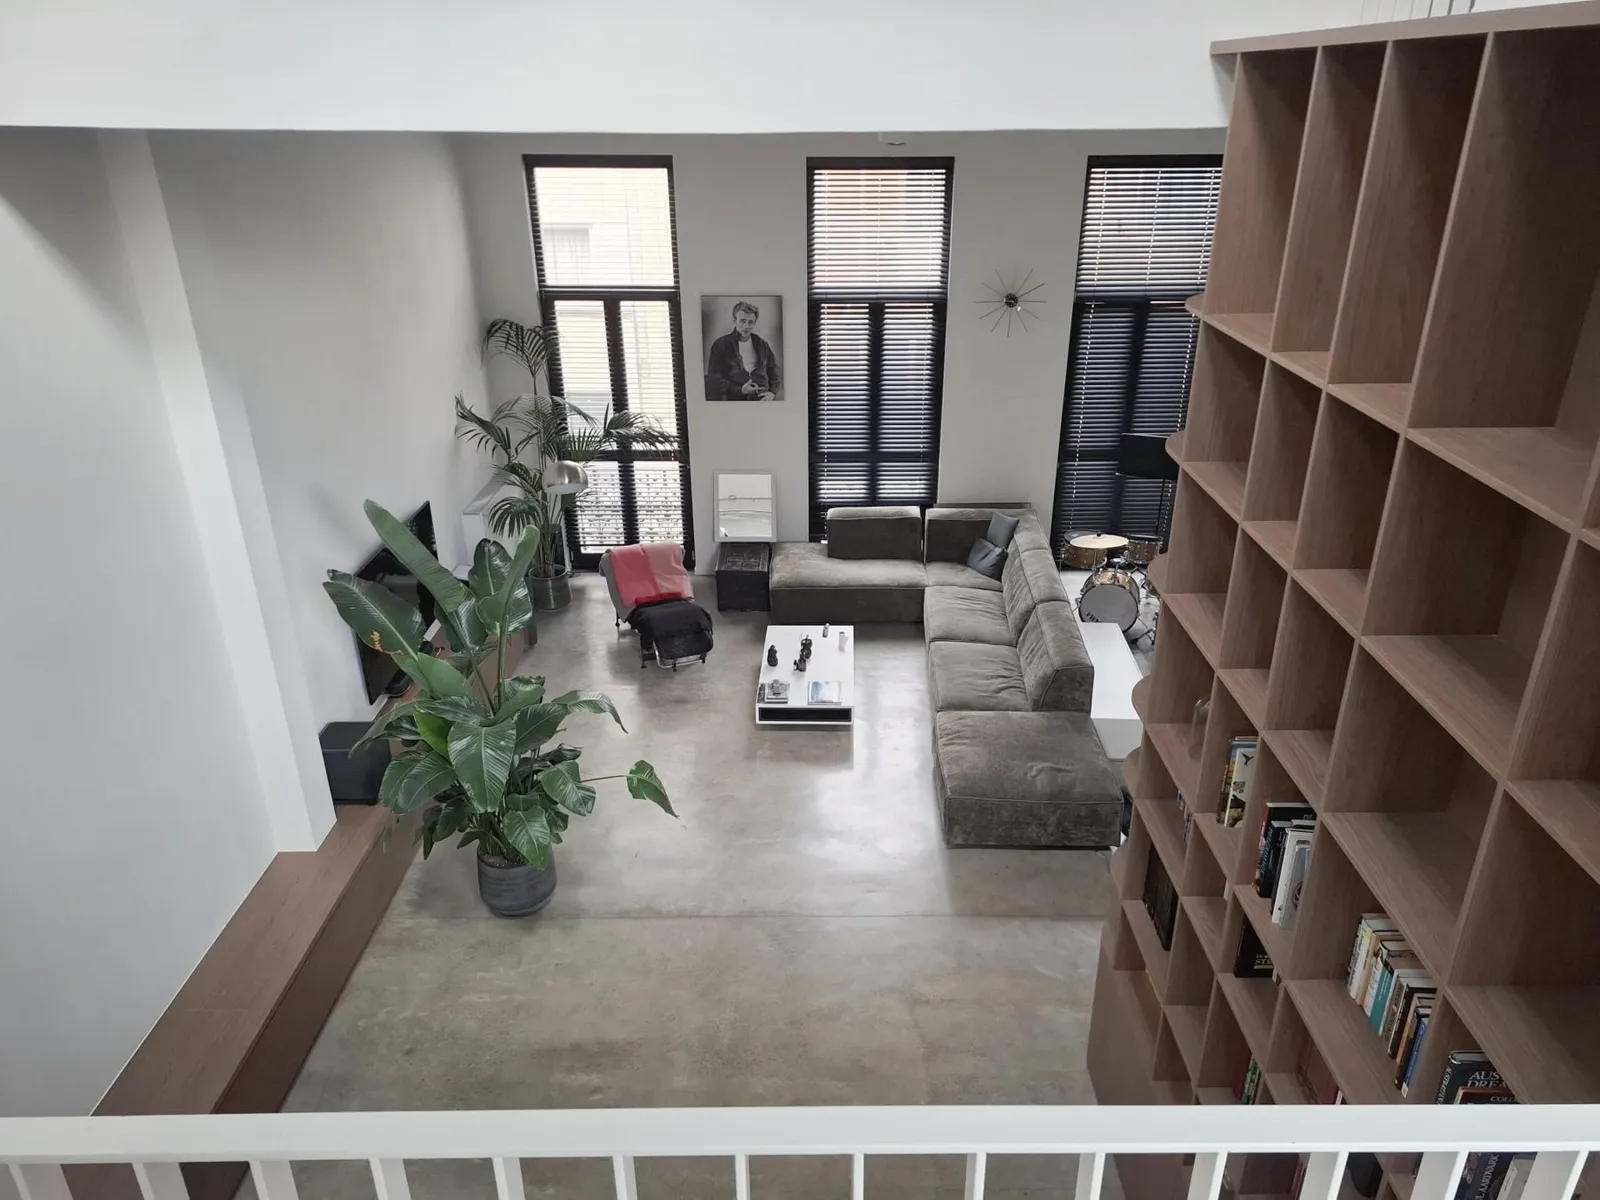
Why we renovated
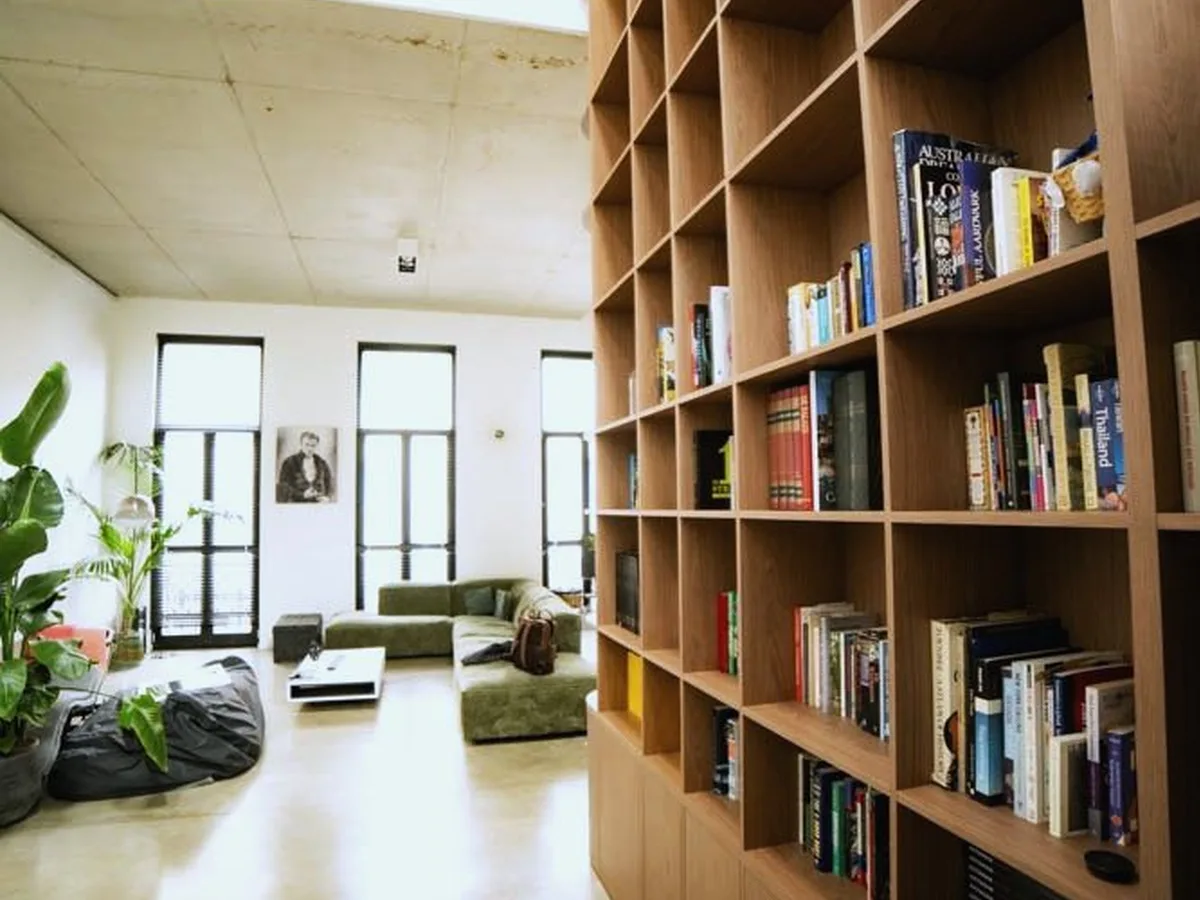
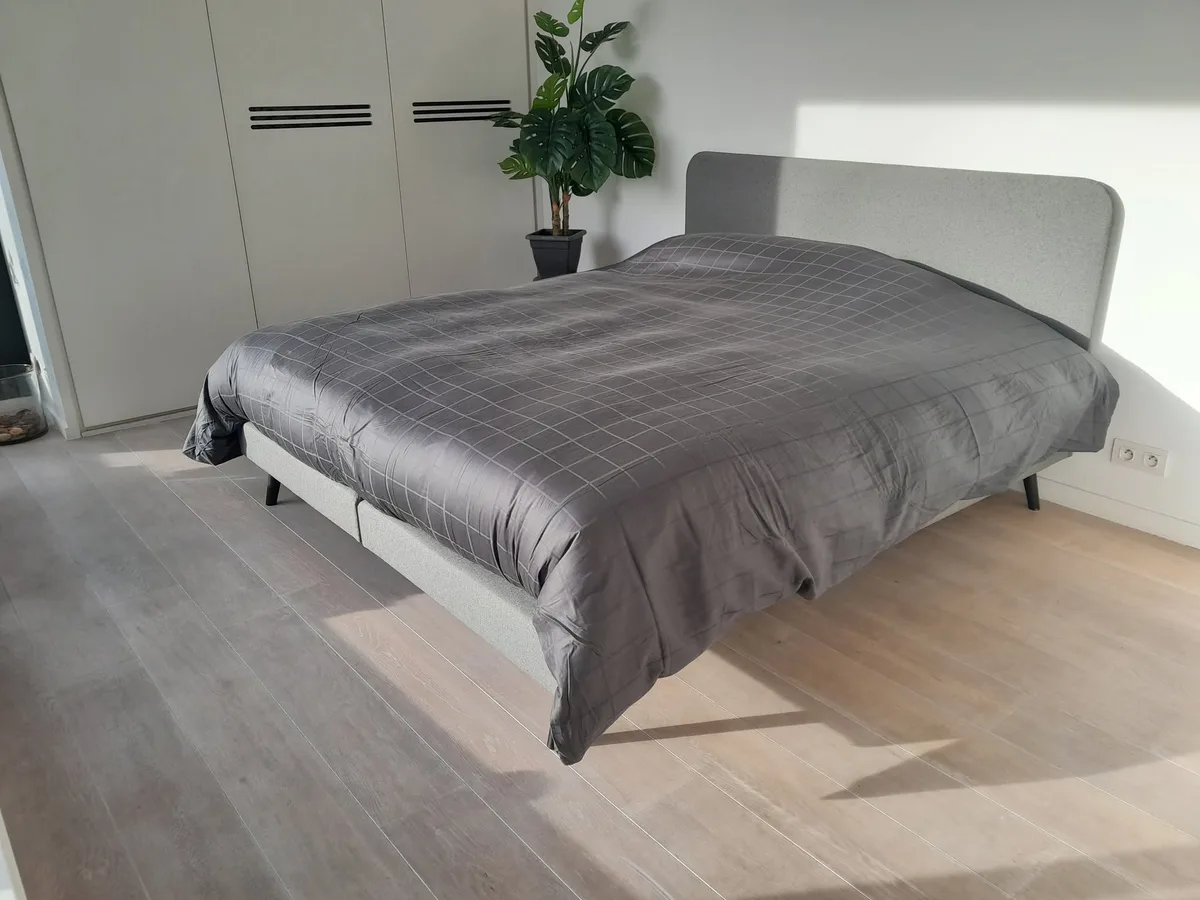
The loft had to become a home for our family, and at the same time a better place for shoots and guests. More room to sleep and work, less echo, more comfort, and above all: warmth.
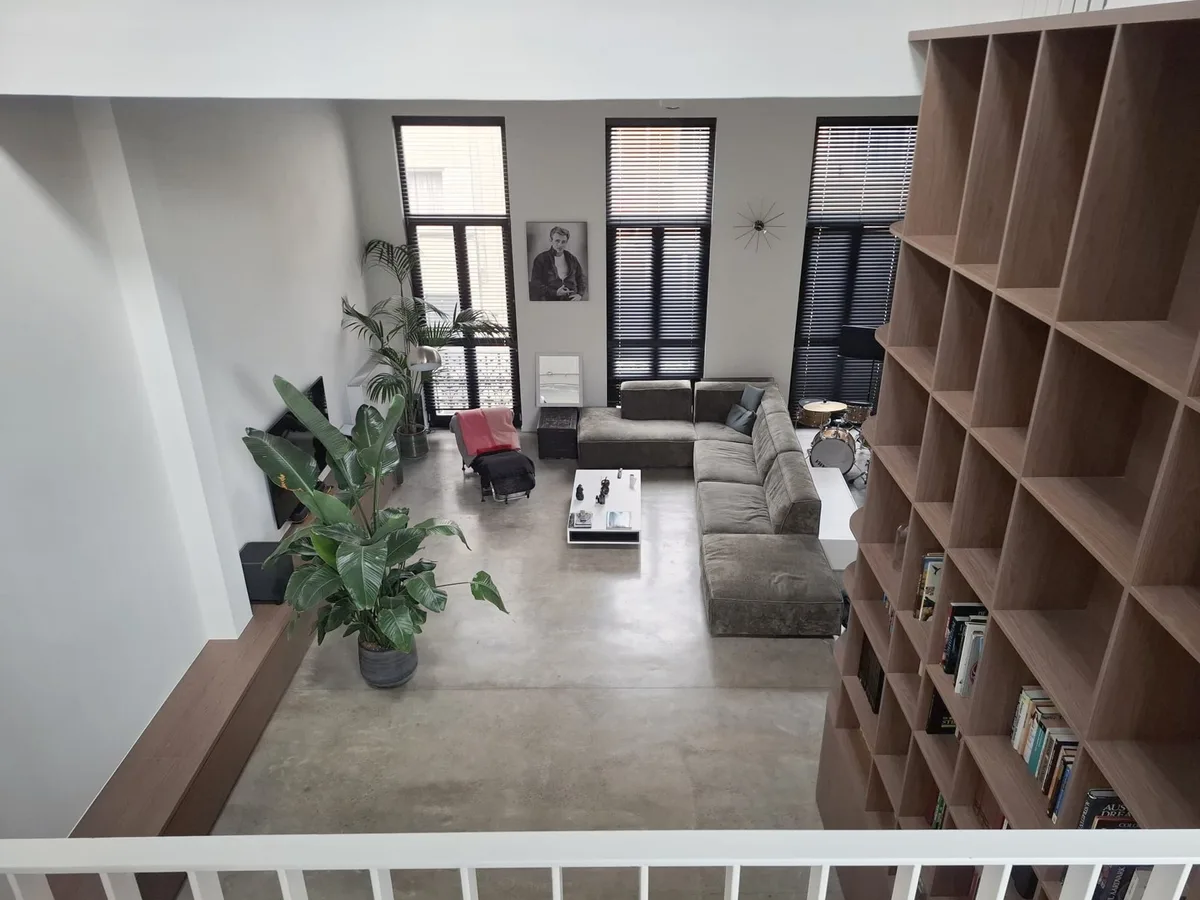
The living room
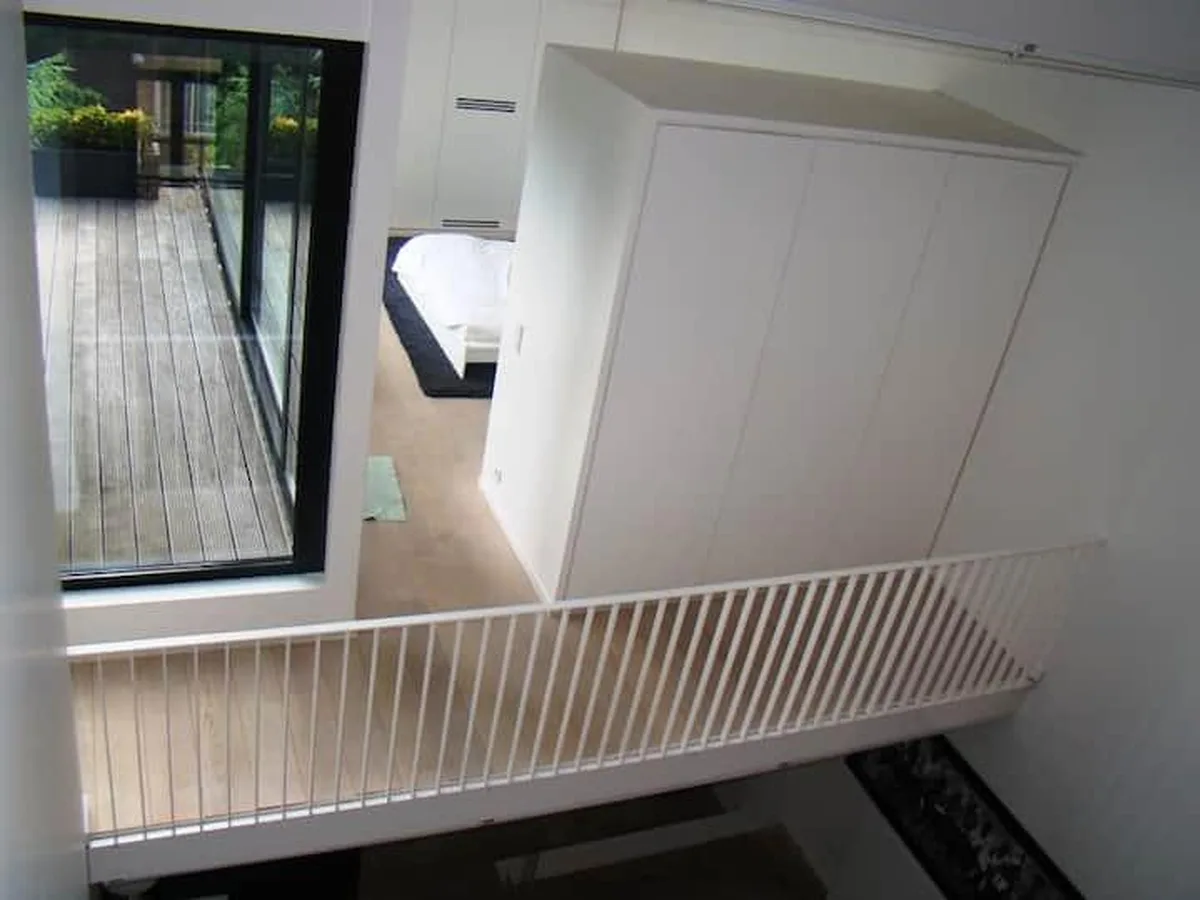
The atrium
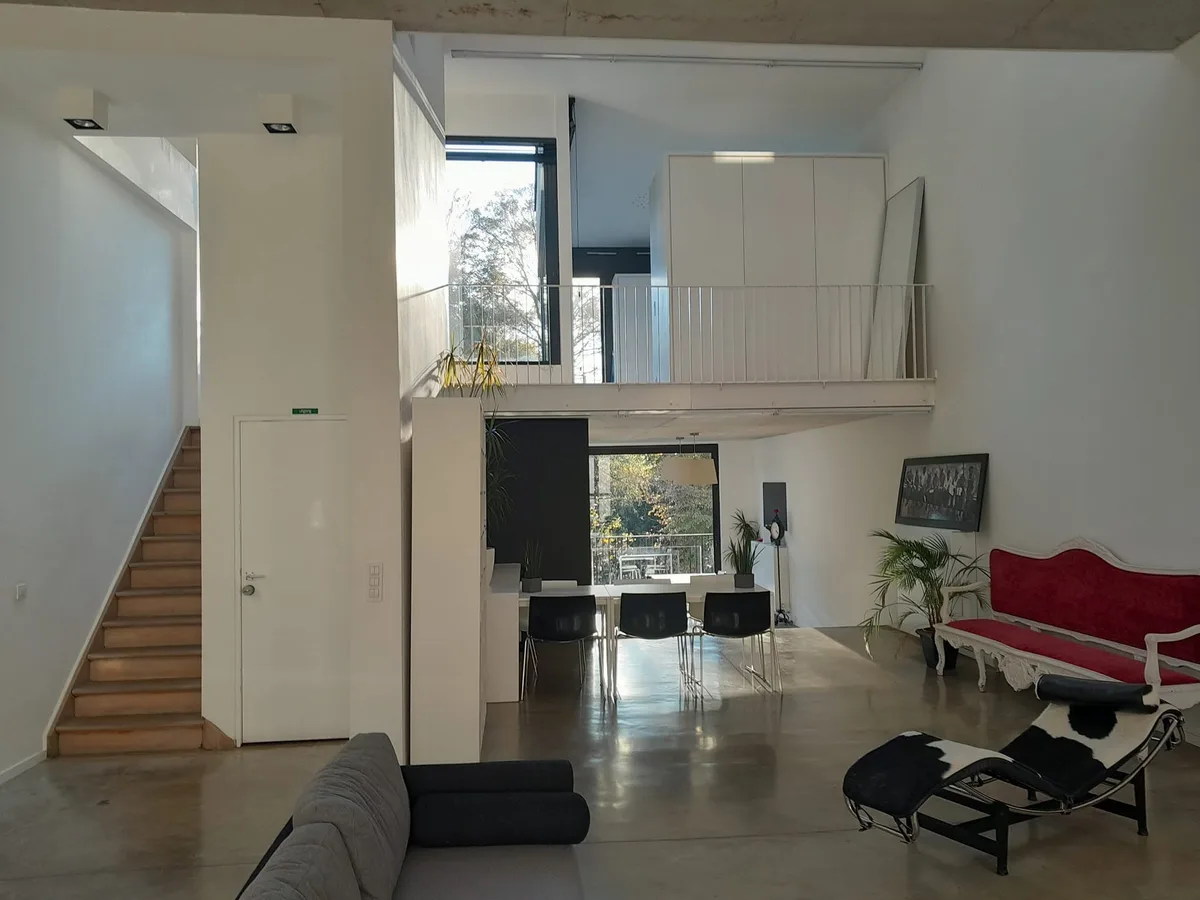
Sleeping
The building site
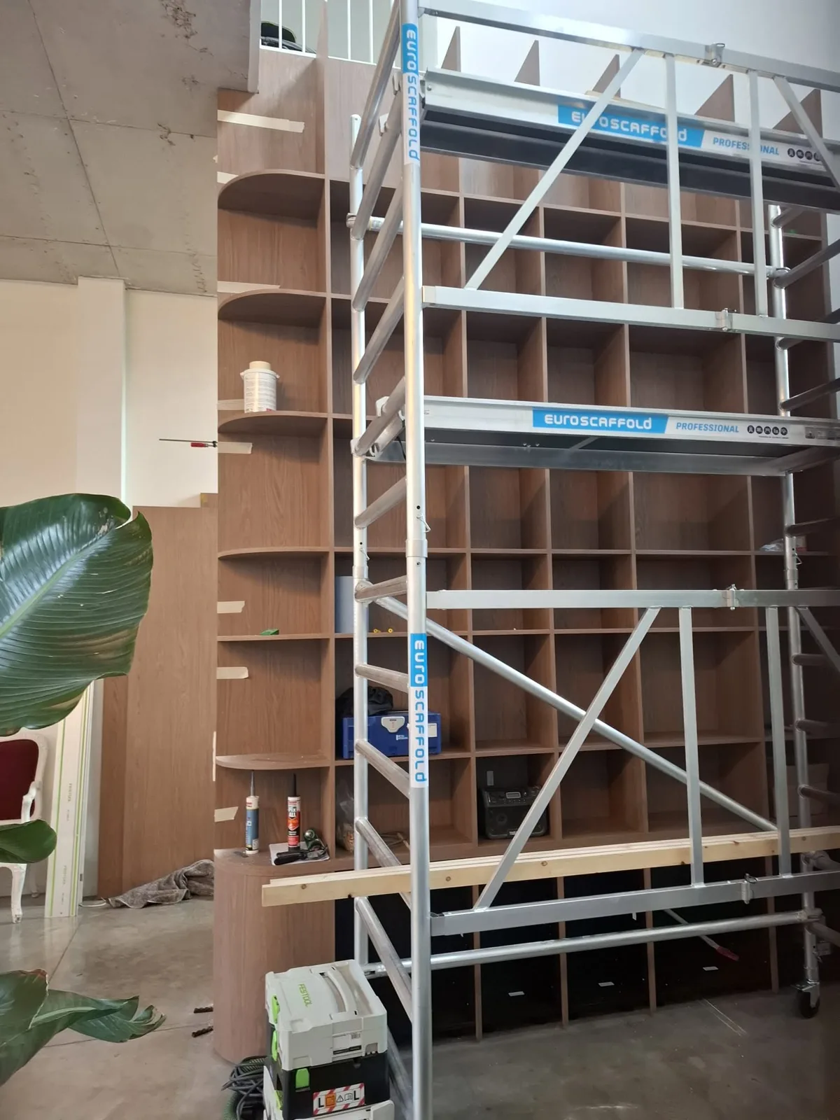
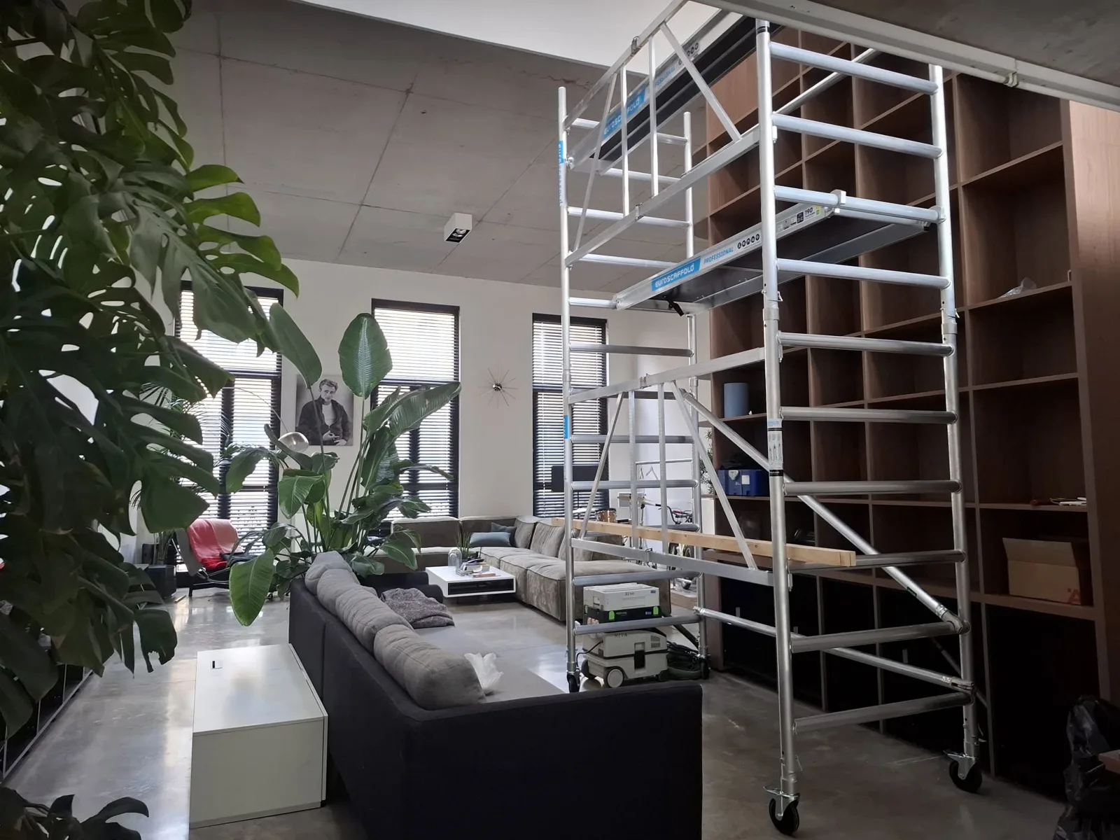
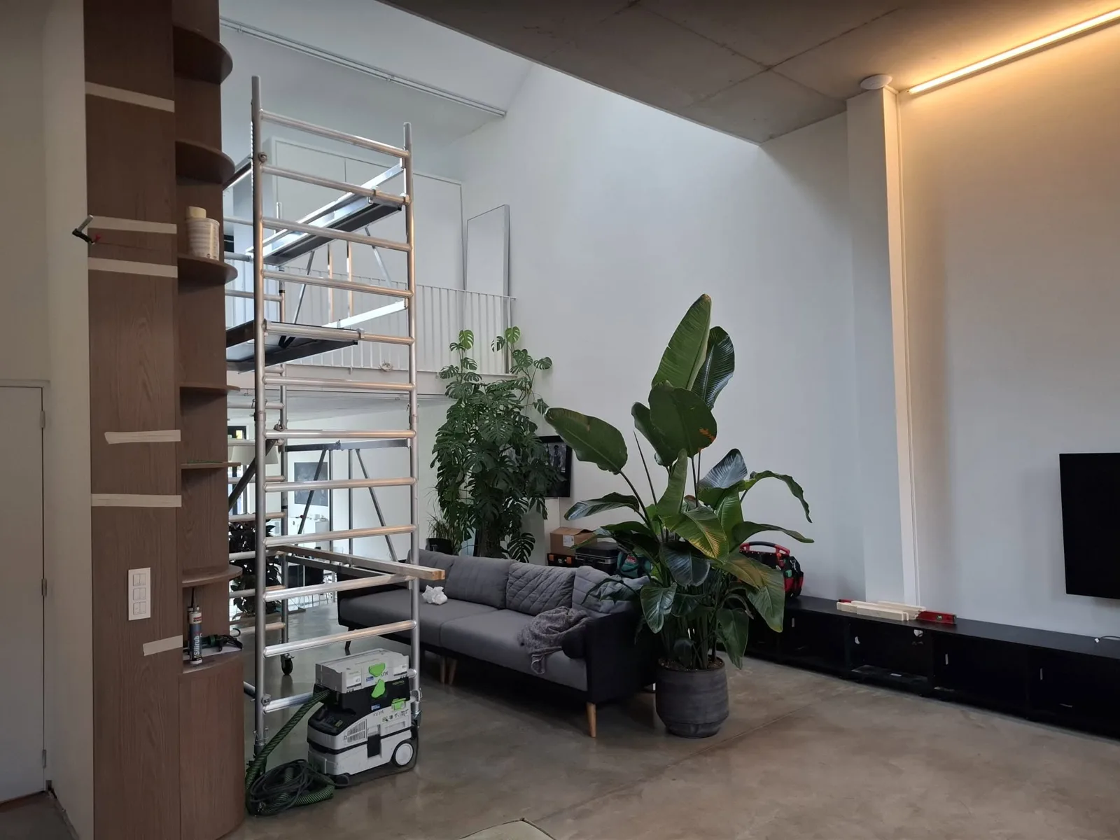
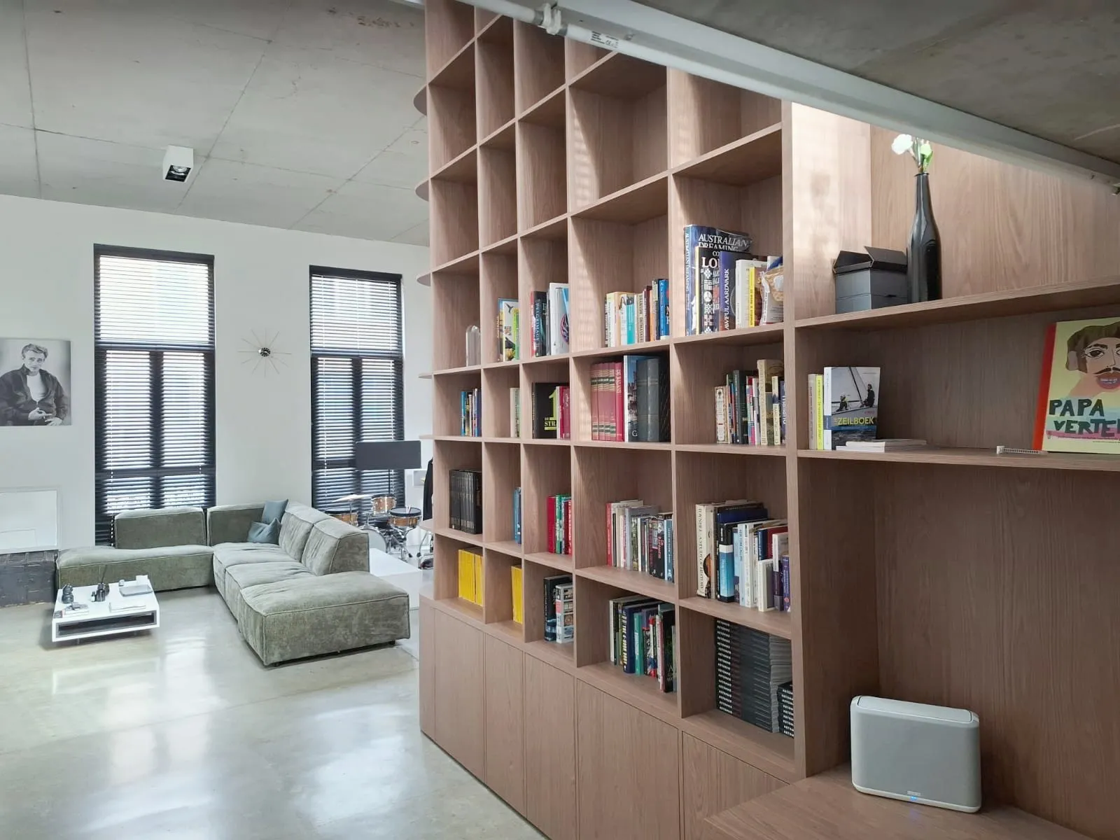
For months there was scaffolding in the living room. The bookcase was built to measure on site, shelf by shelf, up into the atrium, while we simply lived in between.
Mezzanines and a steep stair
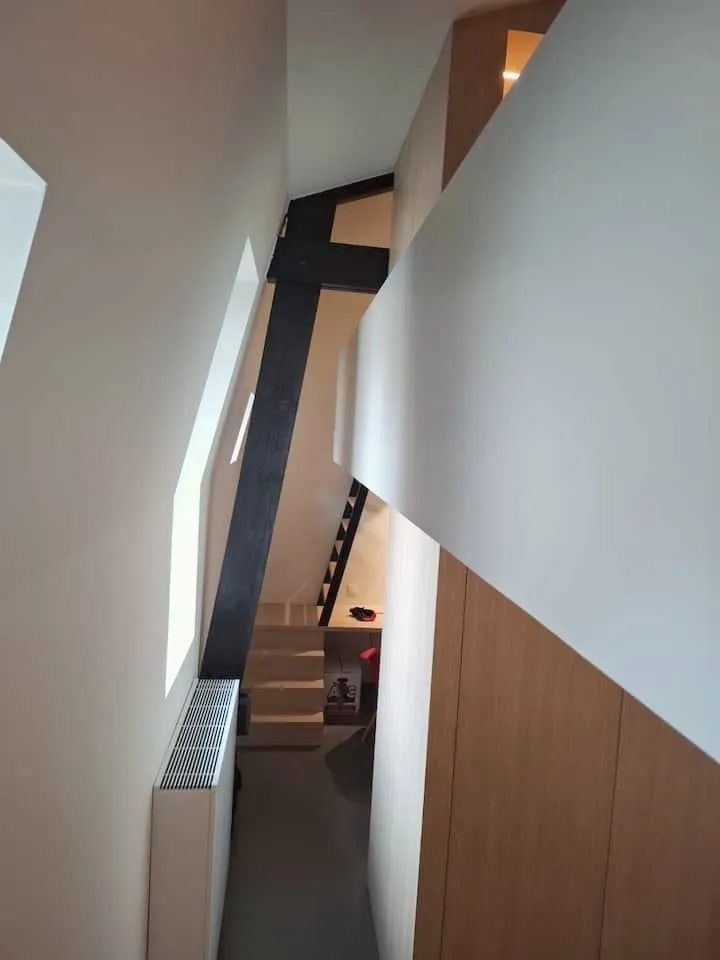
New mezzanines gave us two extra sleeping levels, desks and cupboards, without giving up the 6-metre atrium. The stair is steep, we admit it, but the kids love it.
A bookcase up into the atrium
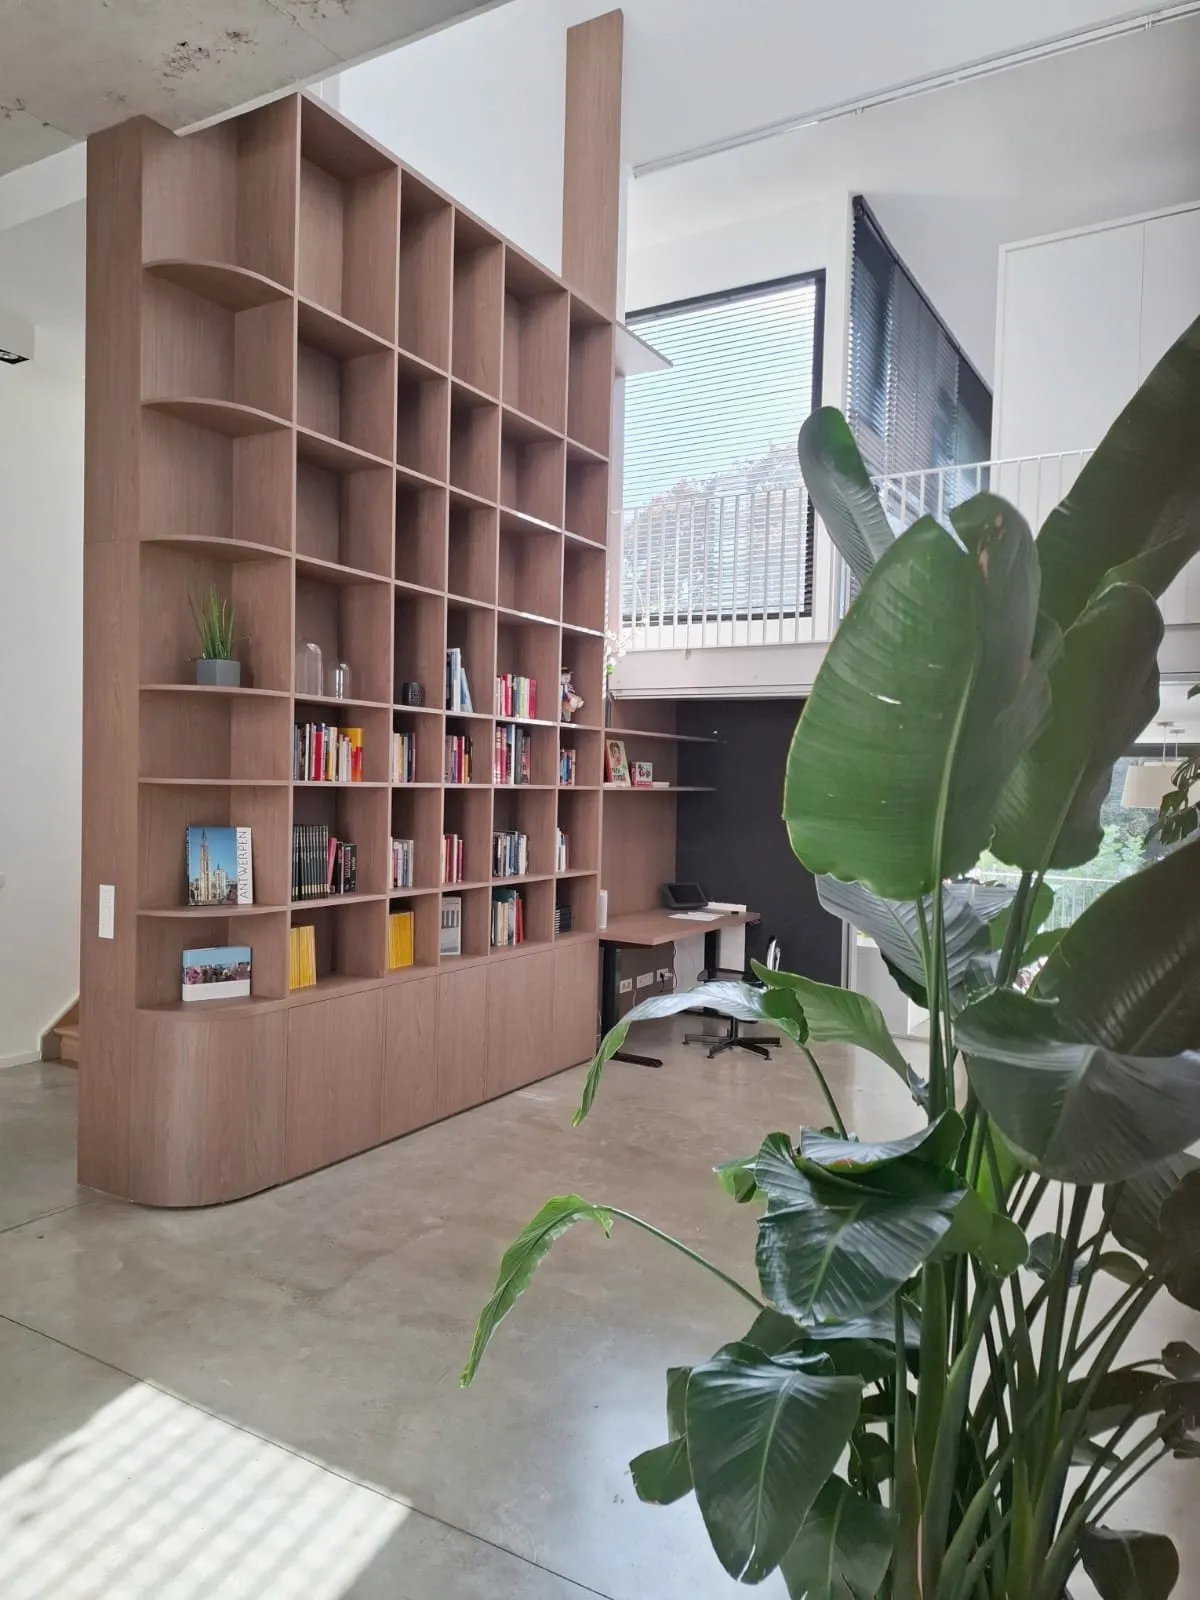
The new heart of the loft: a made-to-measure oak bookcase reaching up to the ceiling, which instantly makes the space warmer and quieter. Photographers now use it as a backdrop.
Comfort you don’t see
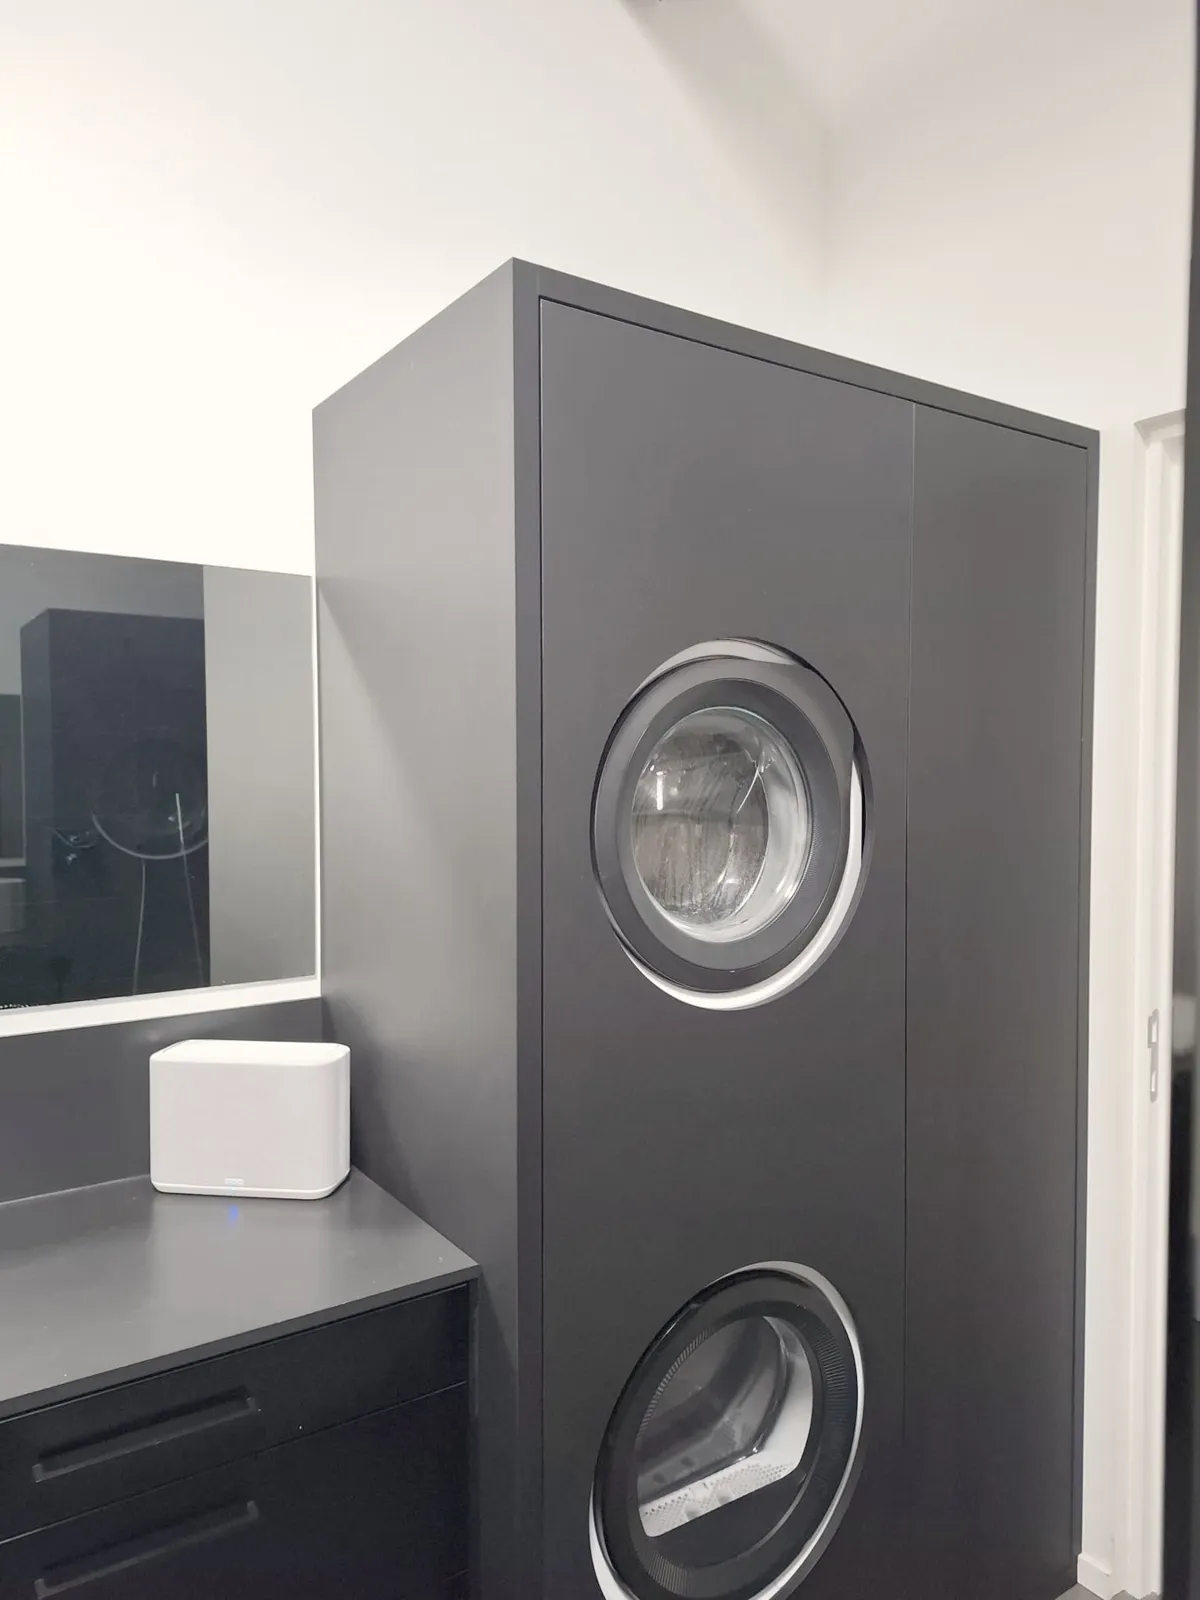
A newly insulated roof, airco in four spaces, blinds on every window and Denon sound in every room. Cool in summer, warm in winter, and dark or music on with one move.
Greenery and warmth
Plants, a green sofa, wallpaper and soft lighting finally made the 2009 concrete feel homely. Curtains and rugs are still to come.
What’s next
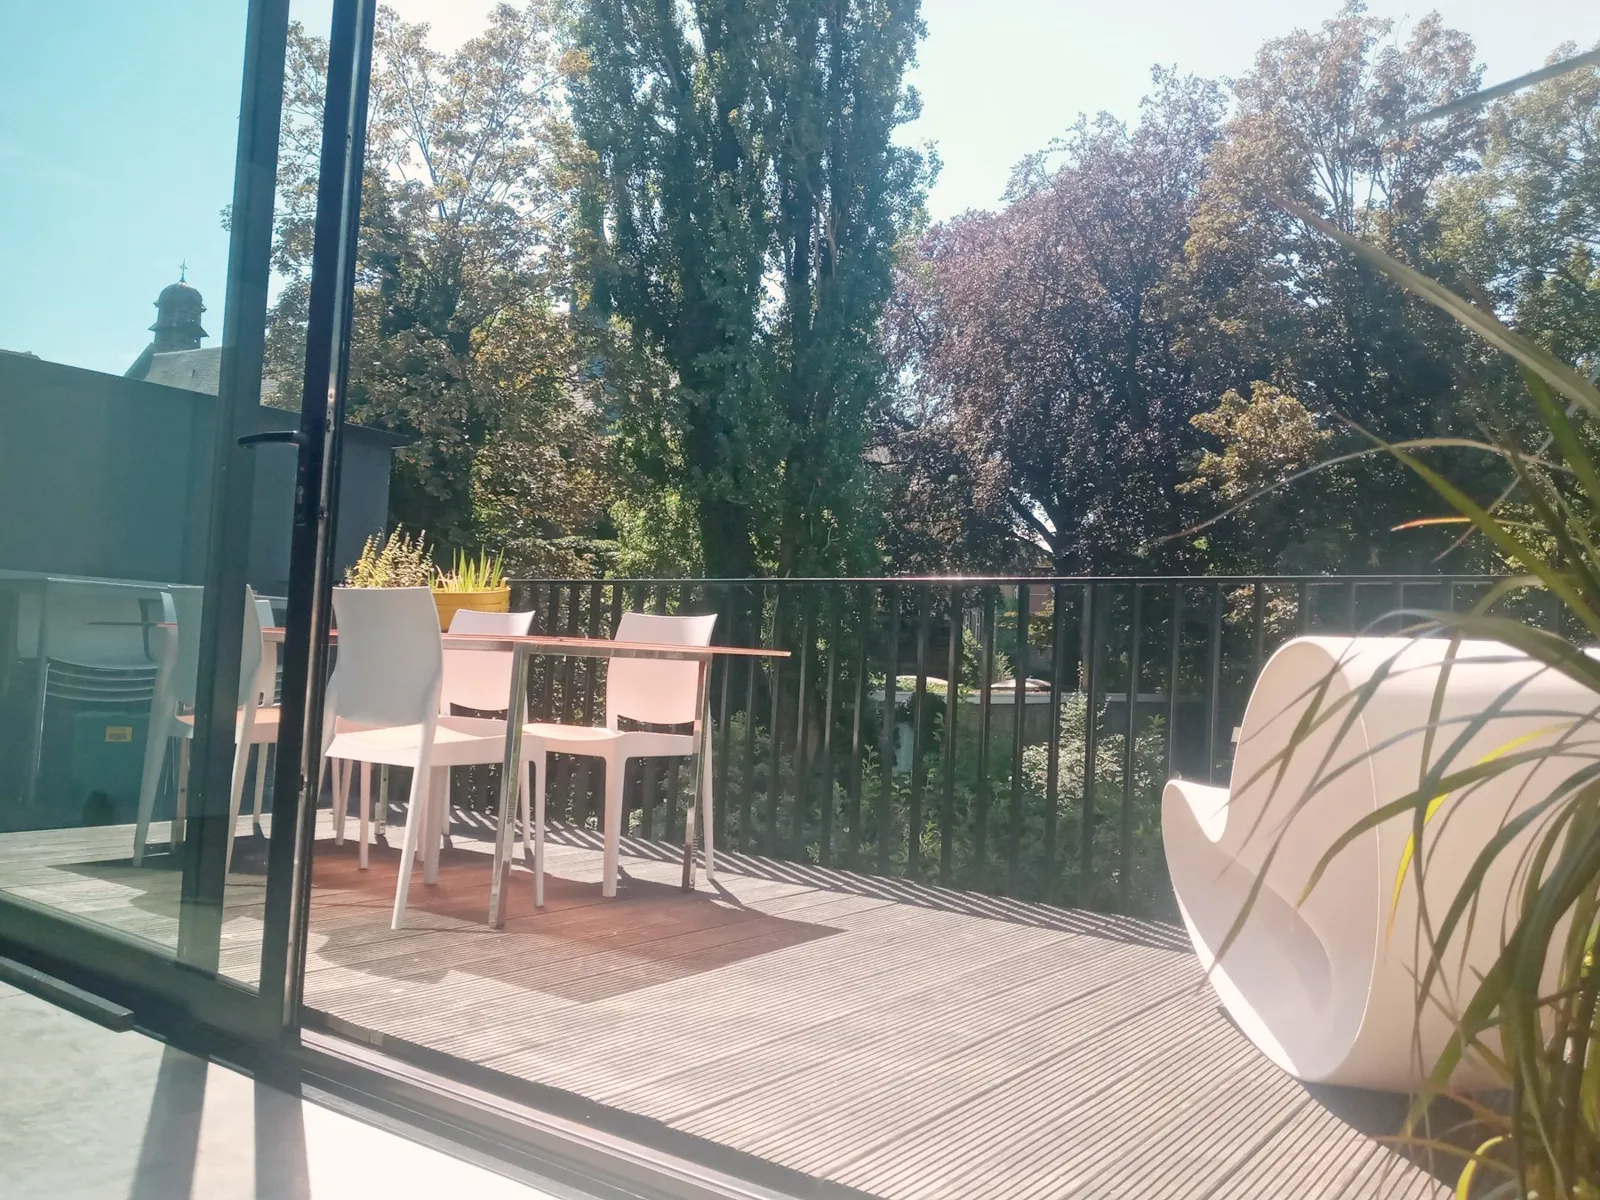
In 2027 it’s the terraces’ turn, and a long table that seats ten. Follow along on Facebook and Instagram.
Rentaloft
Come and see for yourself
For a shoot, a workshop or a weekend: within 12 hours we let you know if your date is free.
More guides
- Unique photo locations in Antwerp
- The most impressive buildings in Antwerp
- How to find a unique shoot location
- How to find the right location for your video
- Wanted: a location for a film production
- The perfect team offsite or workshop in Antwerp
- A weekend in Antwerp, from Zurenborg
- Renting a photo location in Antwerp: prices and questions