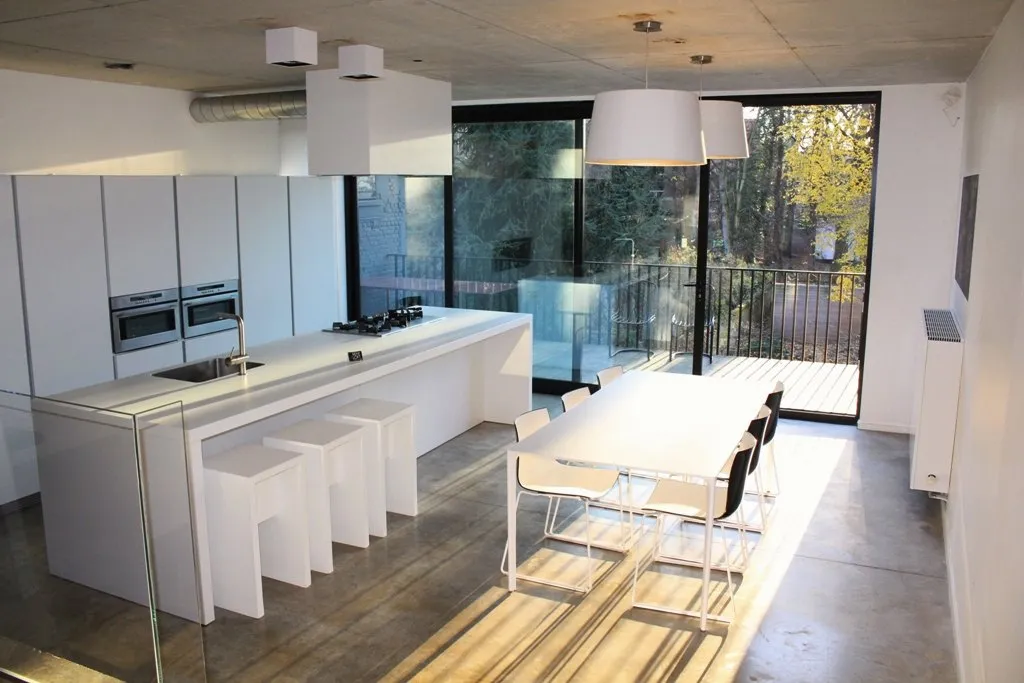
So much light
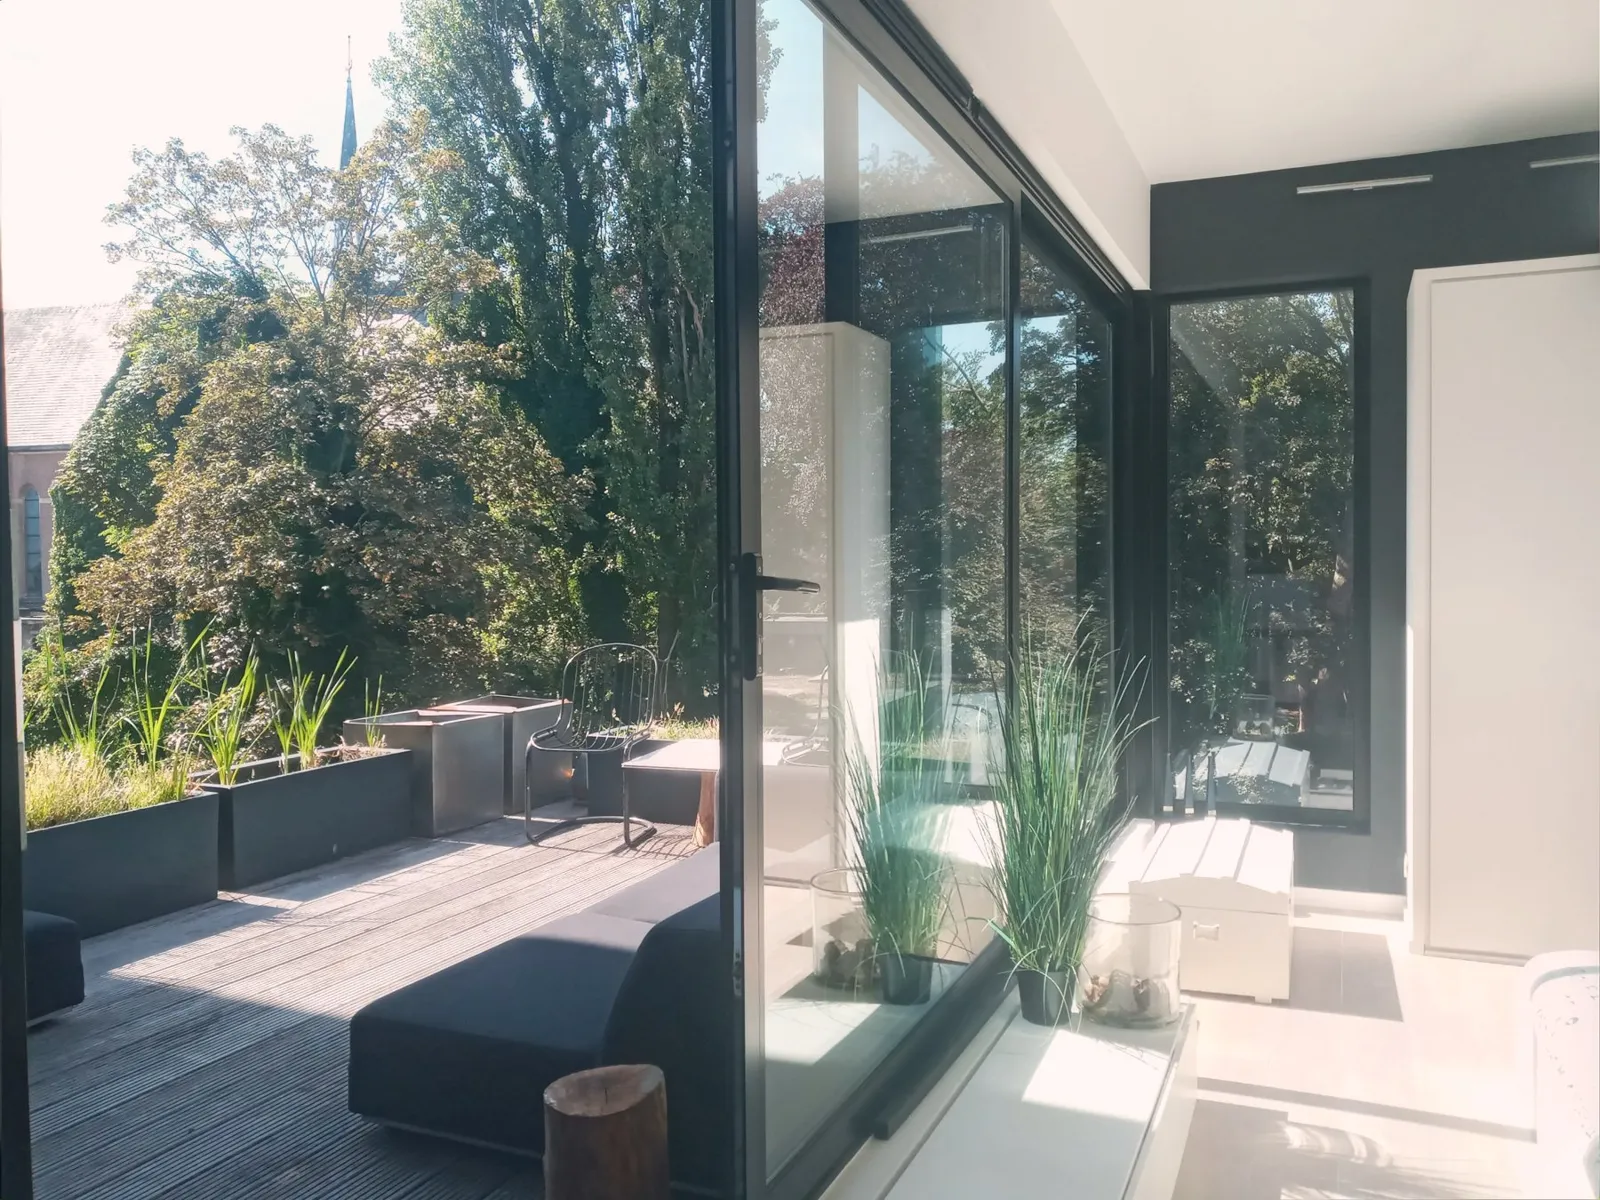
Floor-to-ceiling glass on two sides and a 6-metre atrium: daylight on all three floors.
220 m², a 6-metre atrium and daylight on three floors. A family home, opened on selected dates for shoots, workshops and small groups.
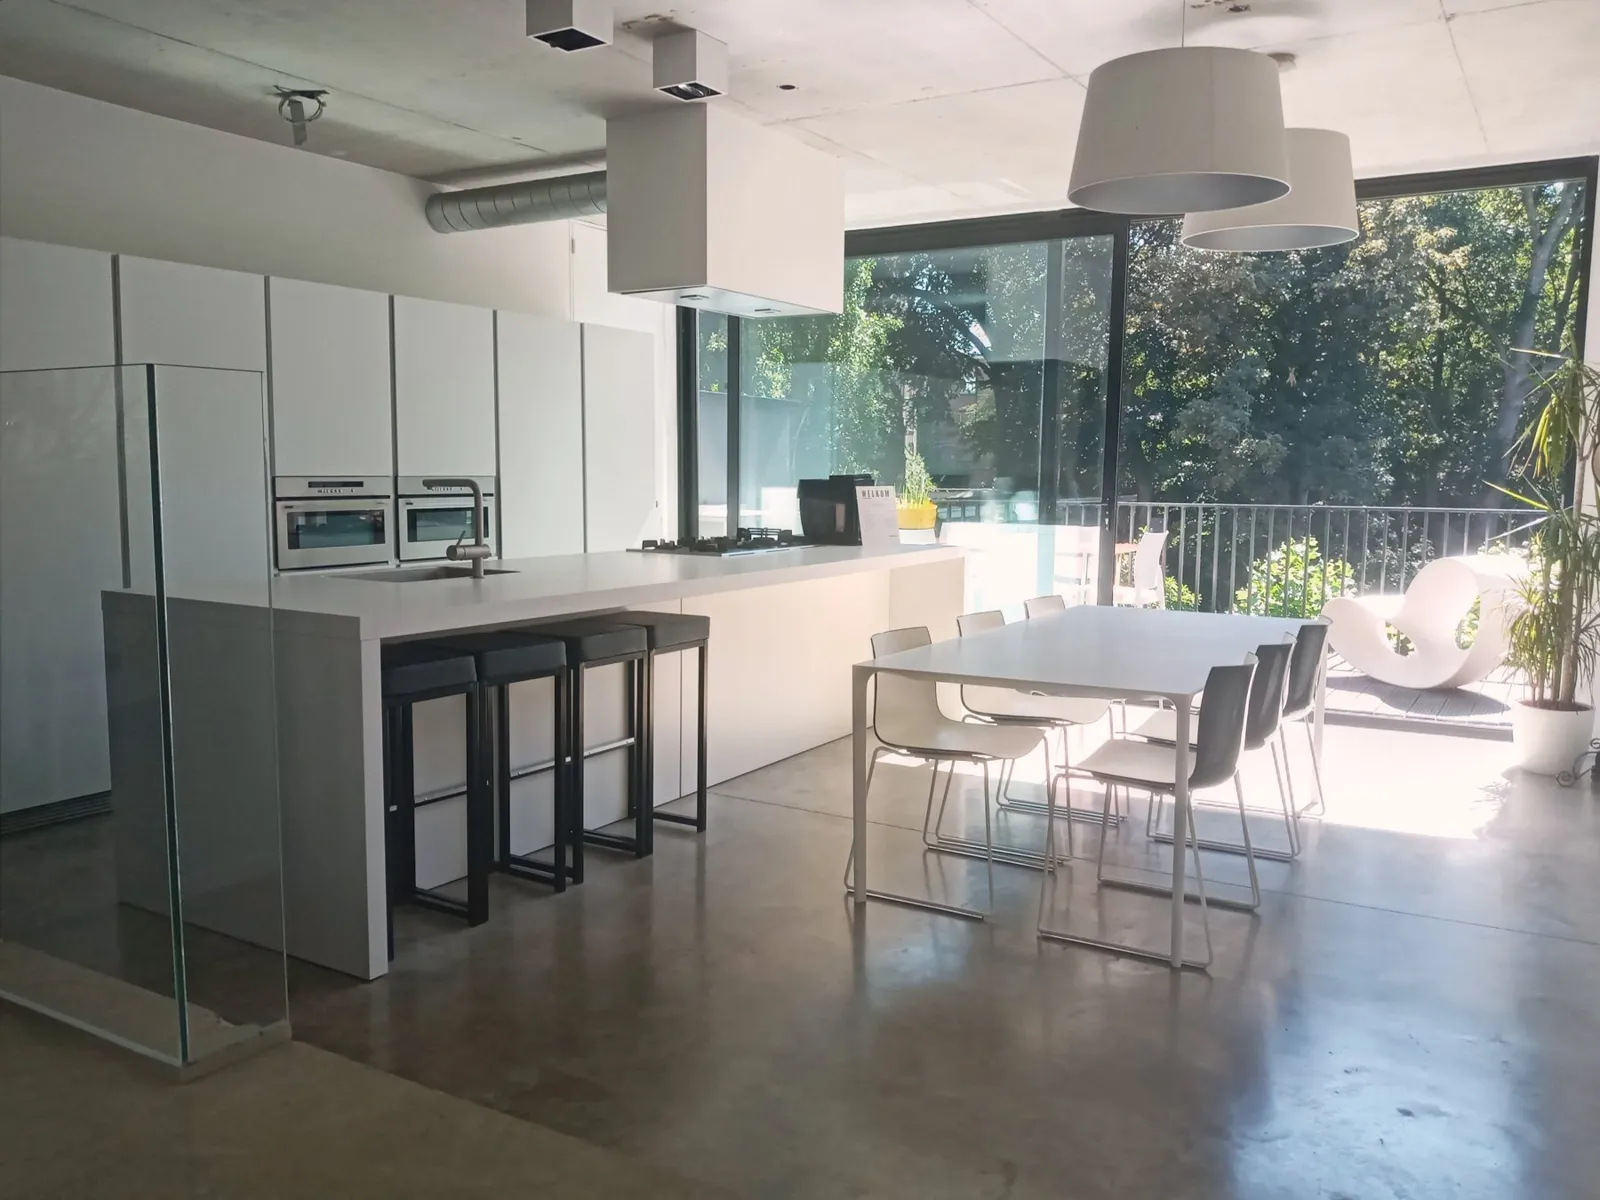
Floor-to-ceiling glass on two sides and a 6-metre atrium: daylight on all three floors.
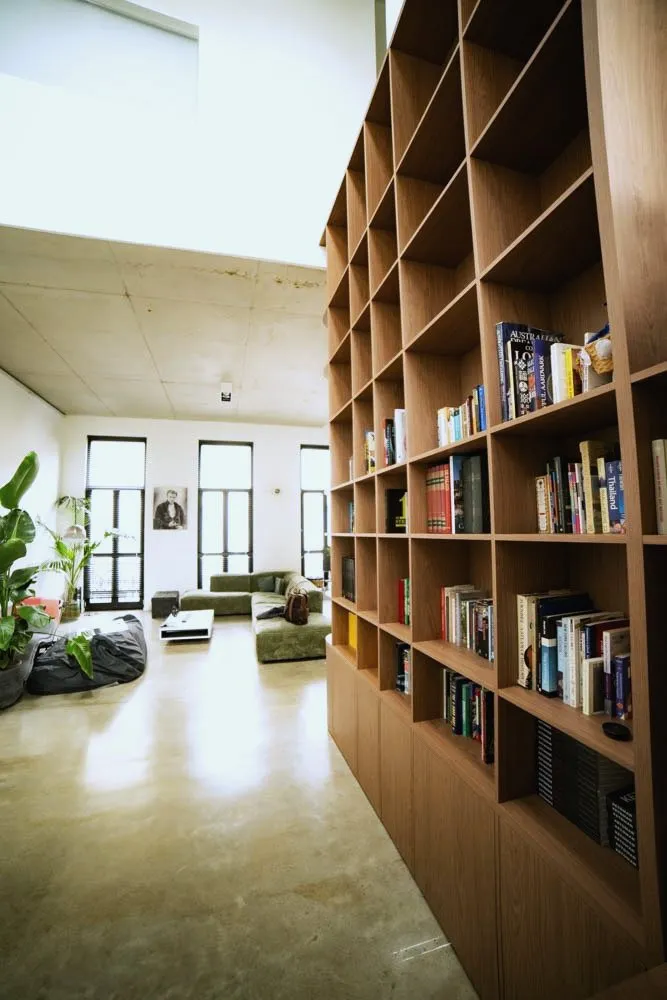
220 m² with almost no walls. Room for a set, a crew and a long table at once.
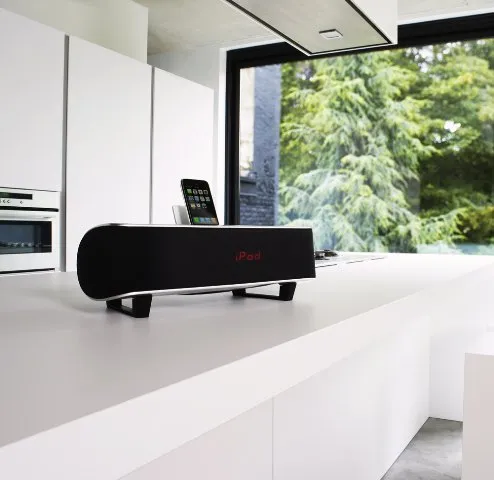
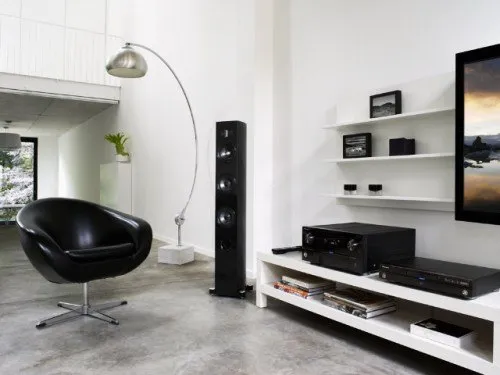
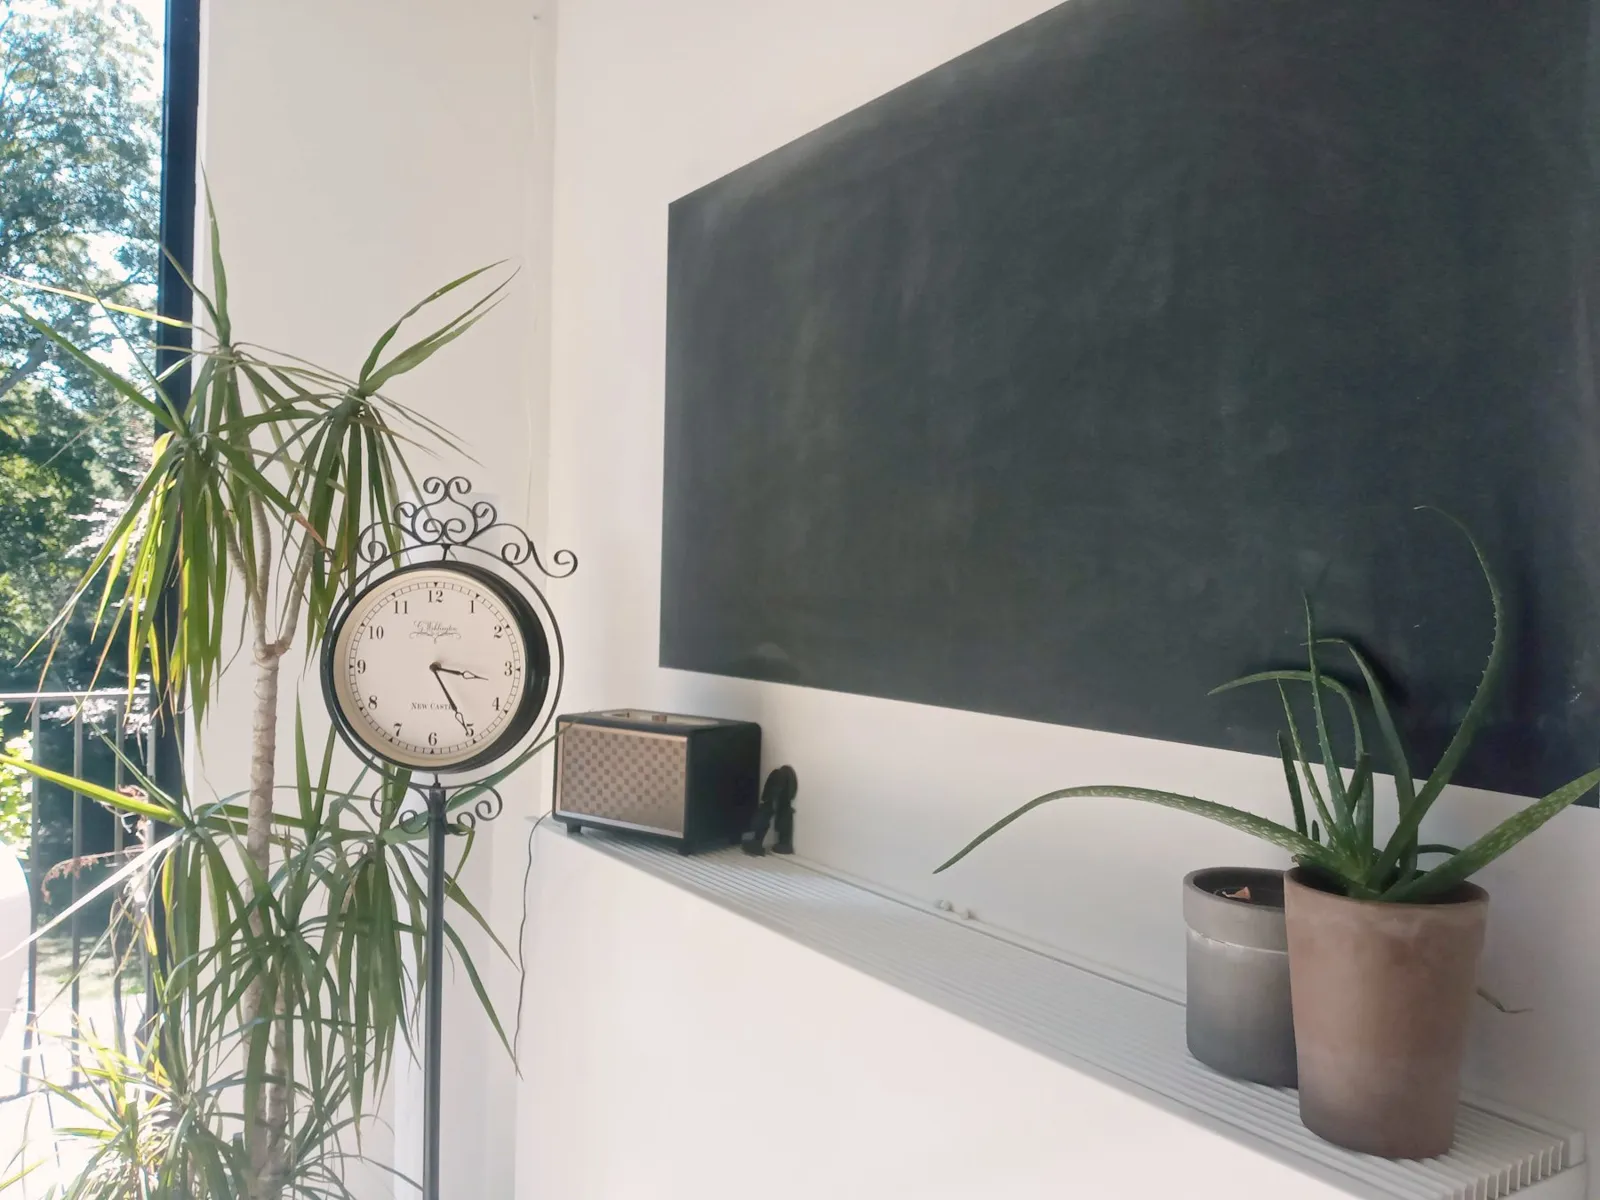
Denon multi-room audio in every space, crisp and clear, played from the iPad on the wall.
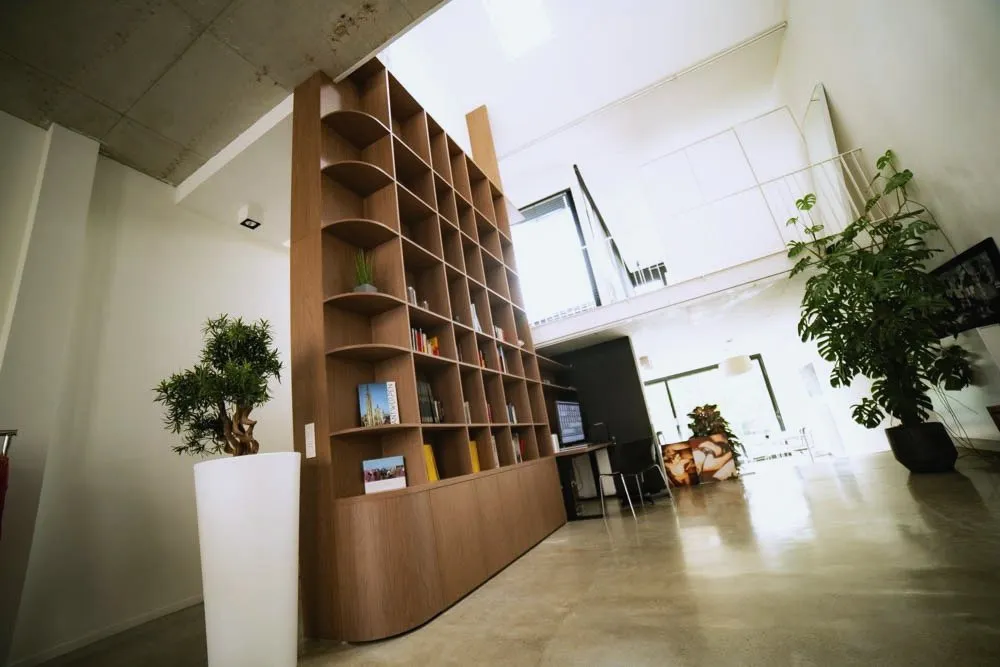
Kitchen, reading corner, desk, lounge and terraces: shoot, meet, cook or work, all in one day.
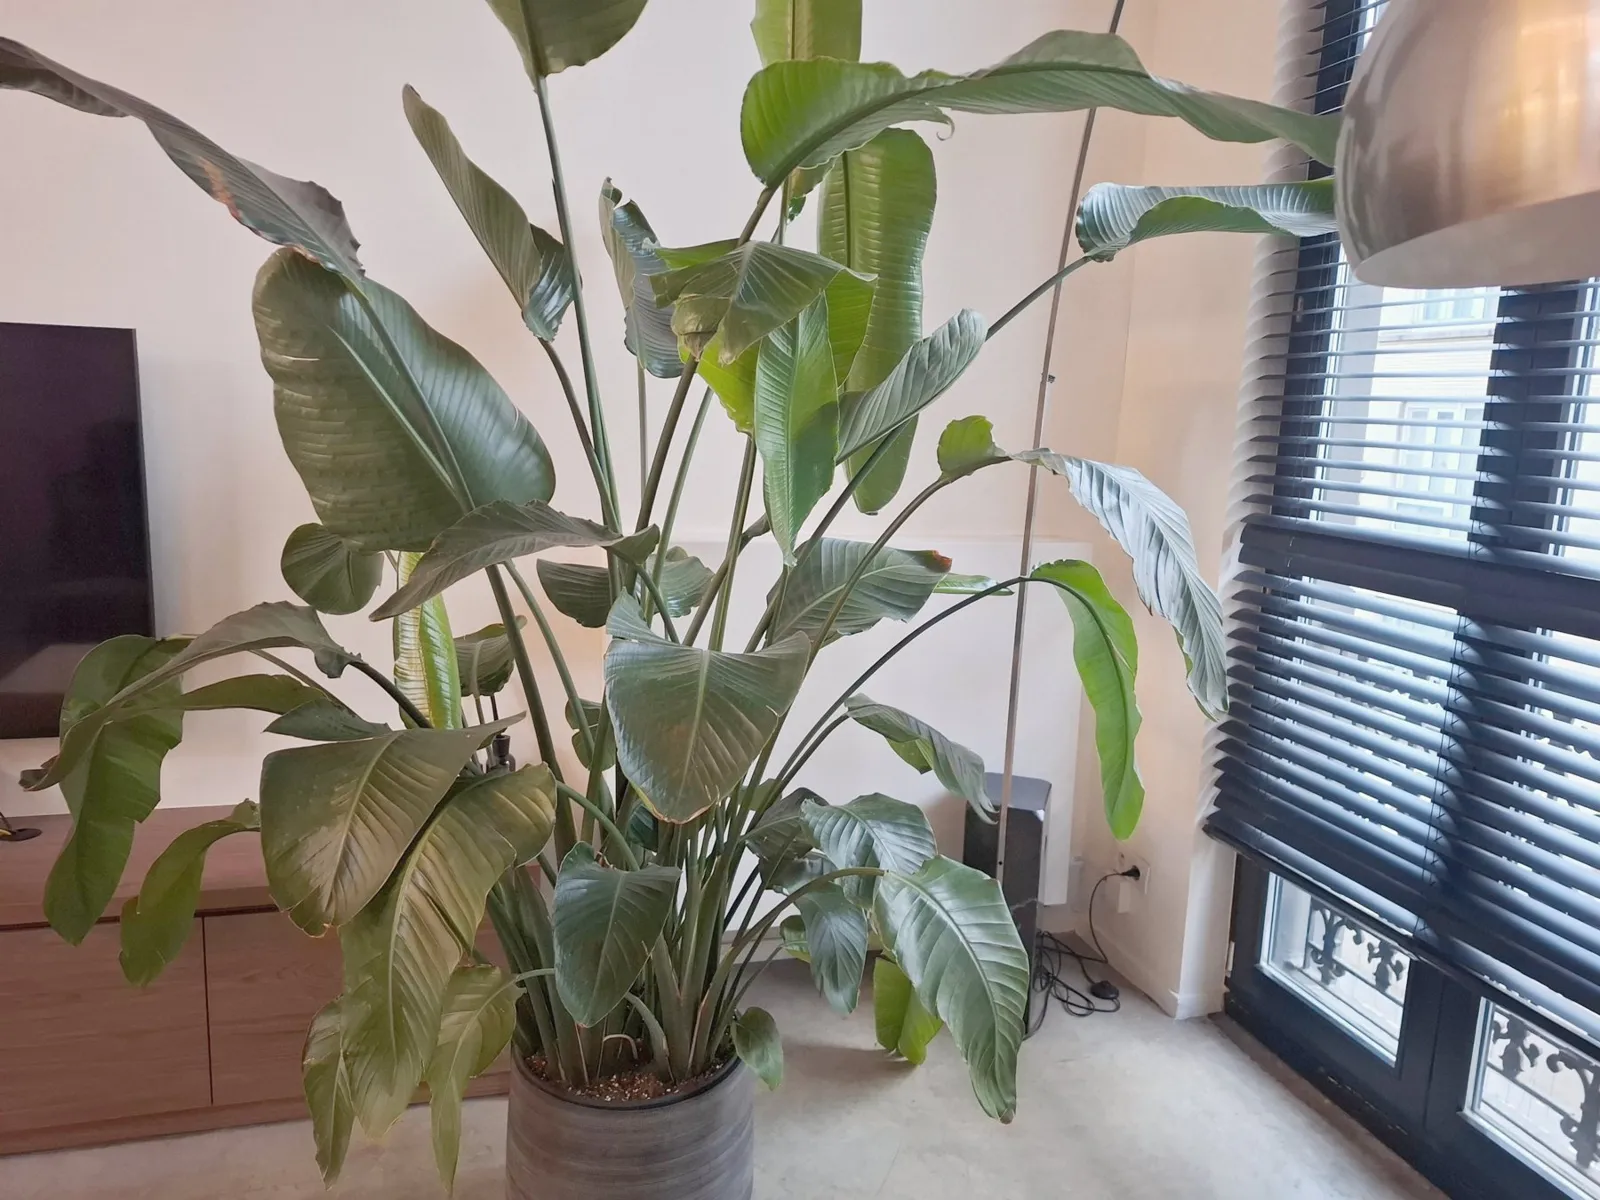
Blinds on every window: full daylight, soft filtered light or complete darkness.
Studio and production prices excl. VAT
Day studio
Half or full day, weekdays 08:00–17:00. From 2 to 10 people.
from €189 / 4 hours
Production
One day rate for crews of up to 20. Add nights so your set can stay up.
€795 / day
Stay
Minimum 2 nights, on selected dates. Best price when you book here.
from €300 / night
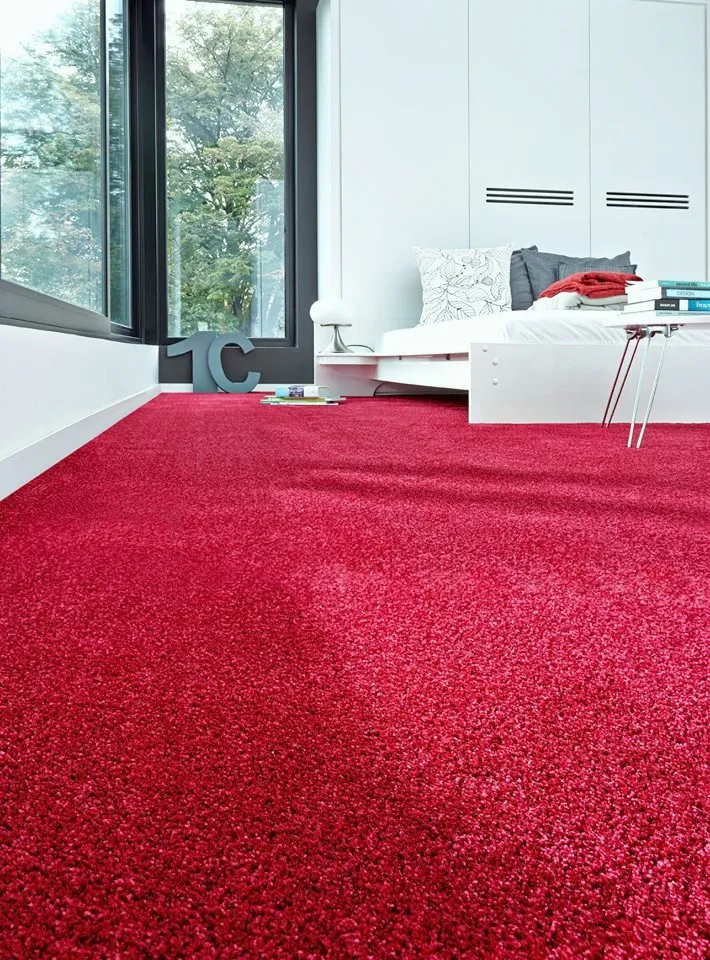
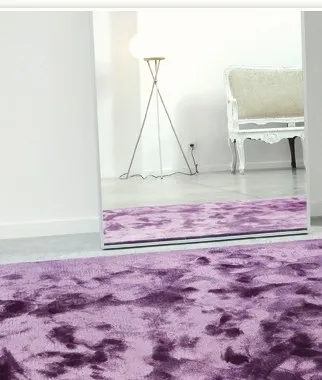
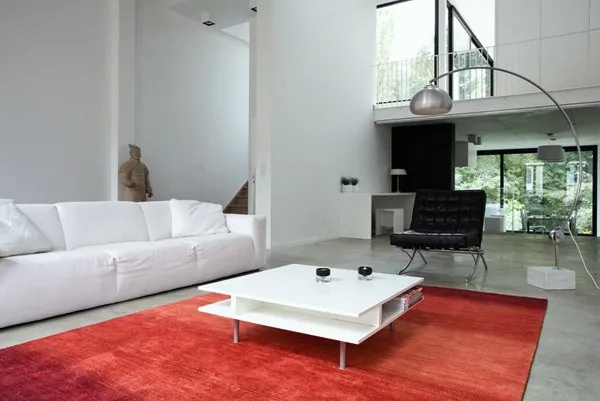
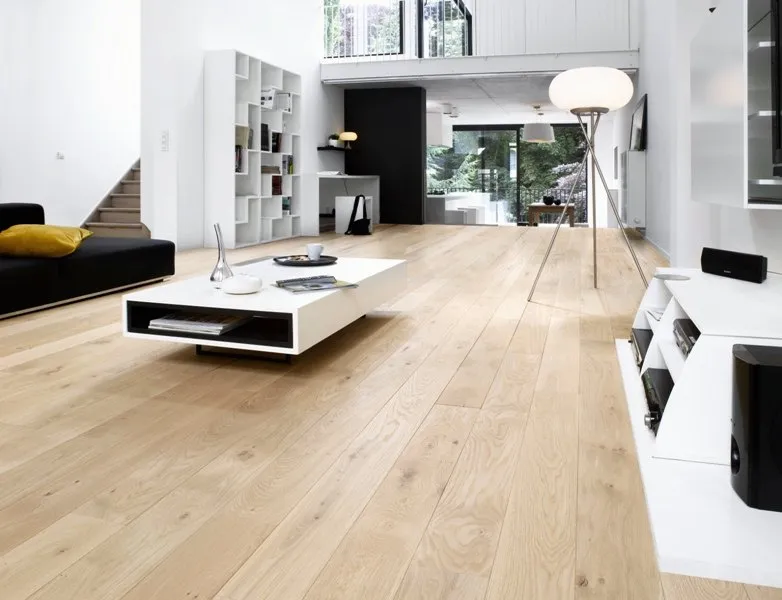
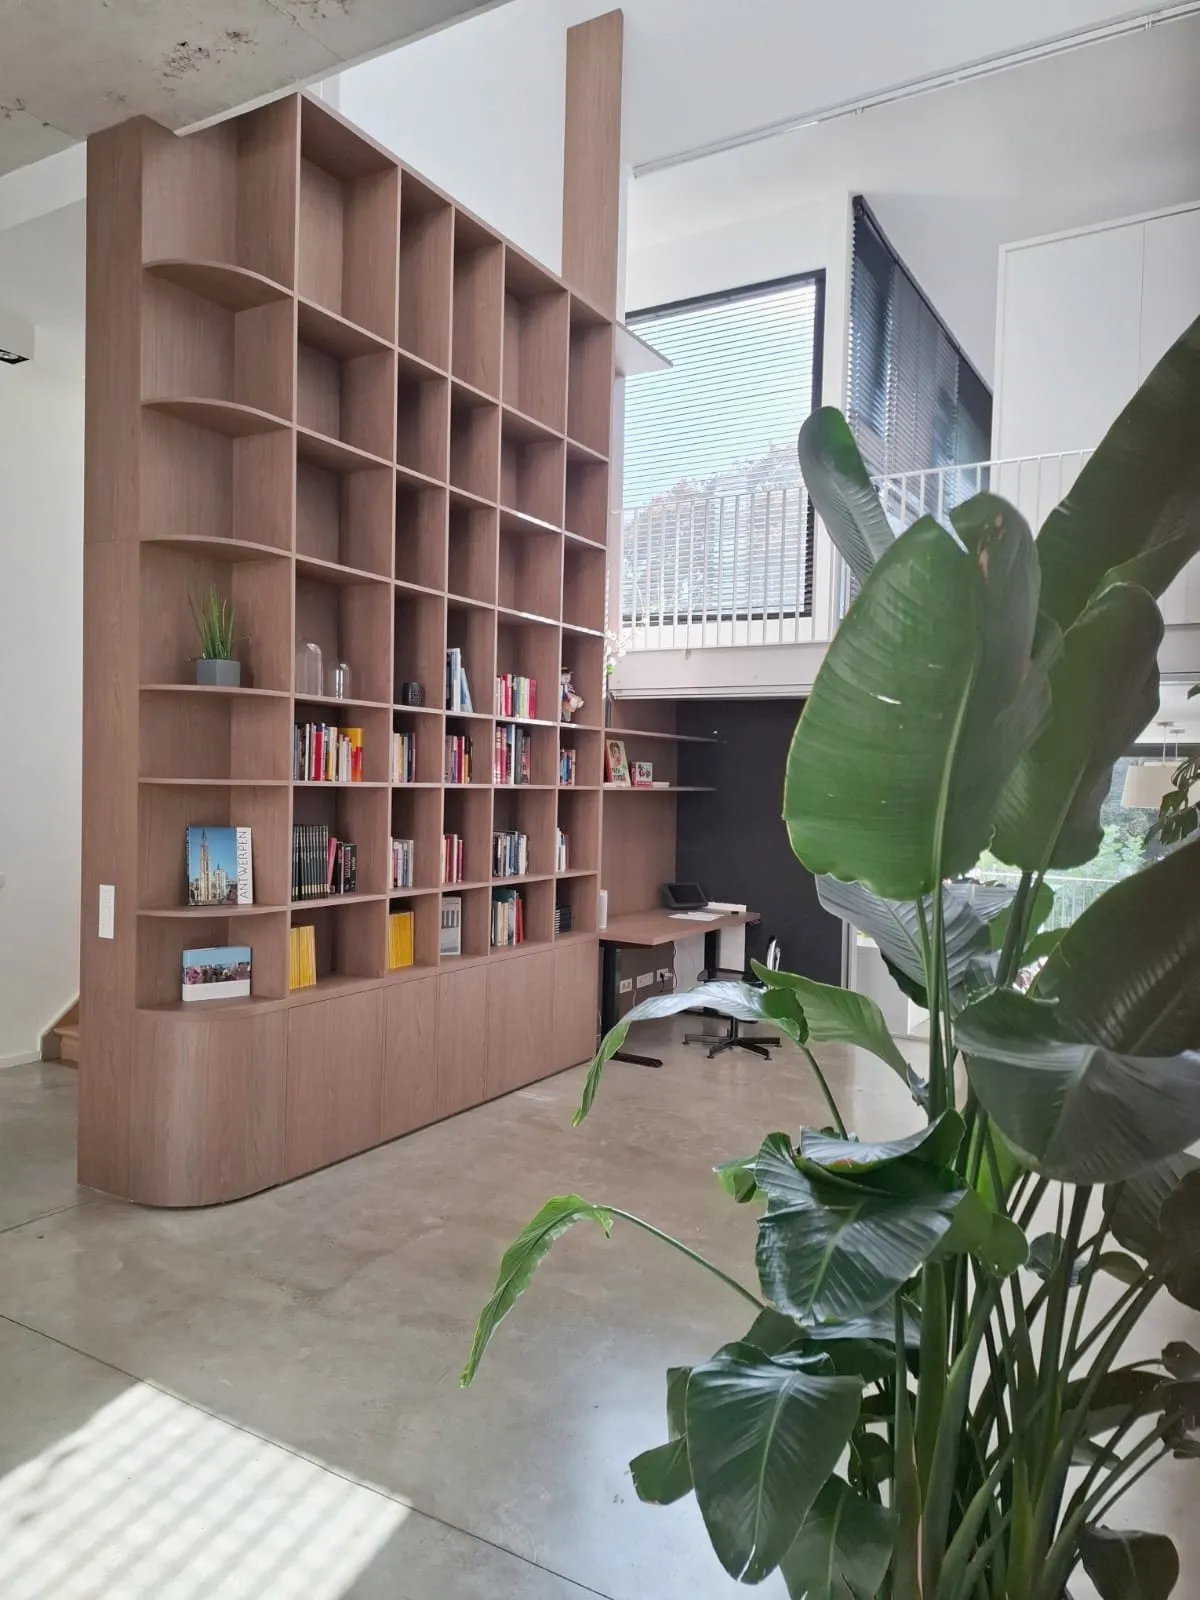
Renewed 2024–2026
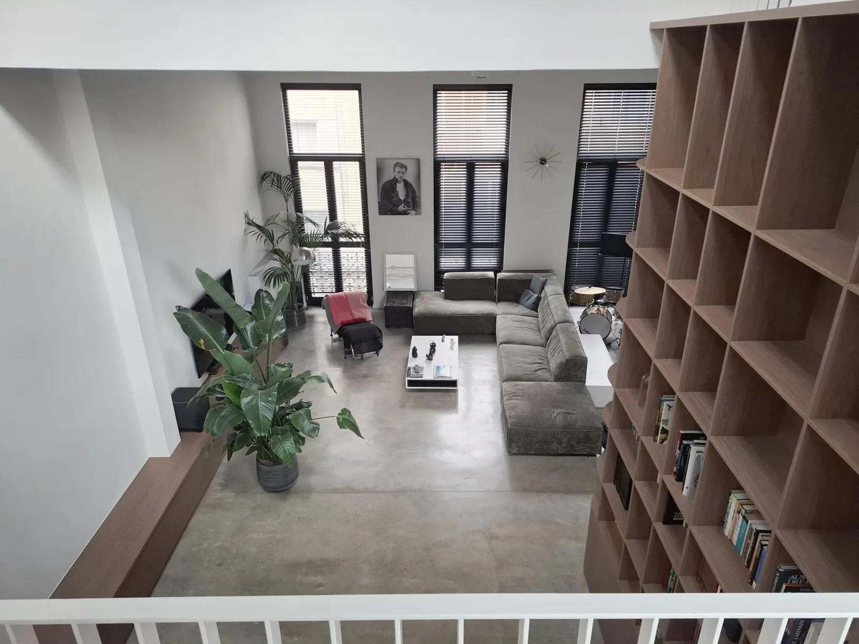
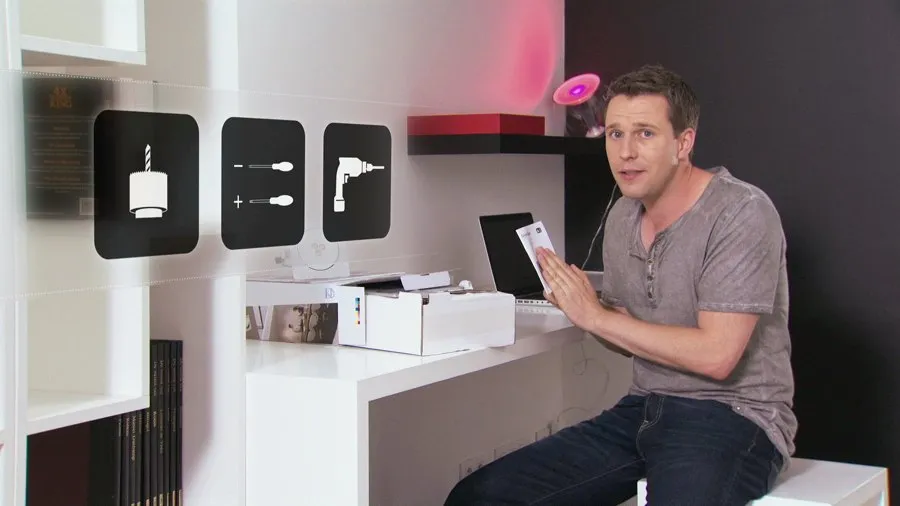
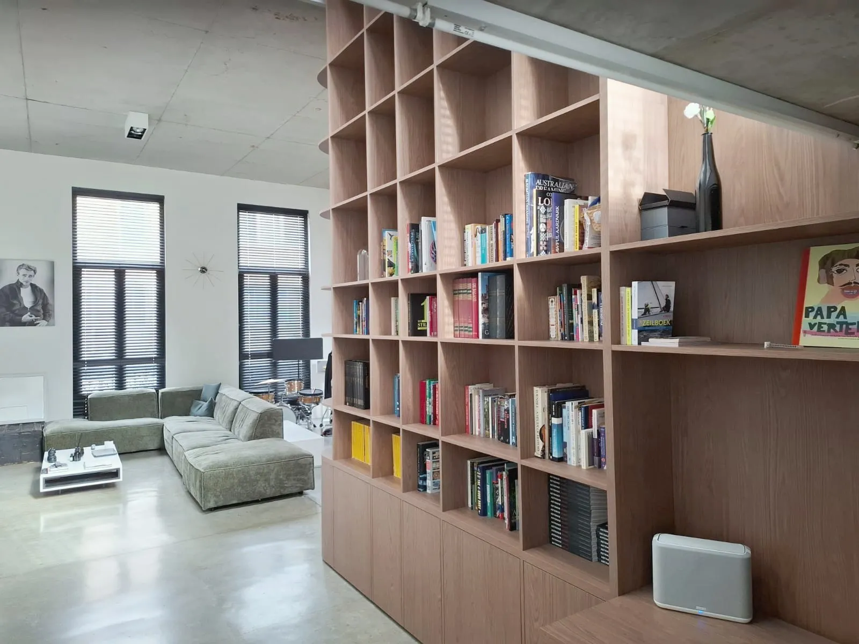
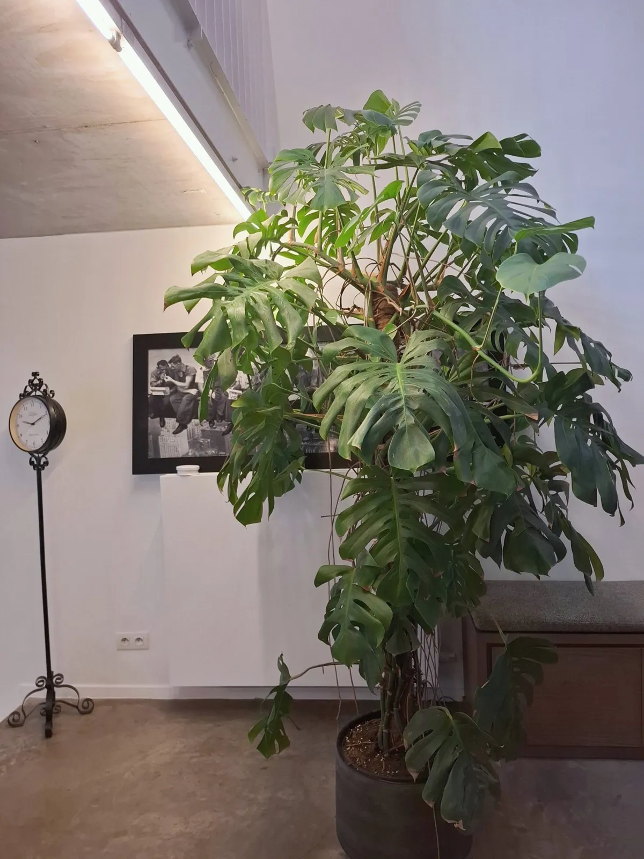
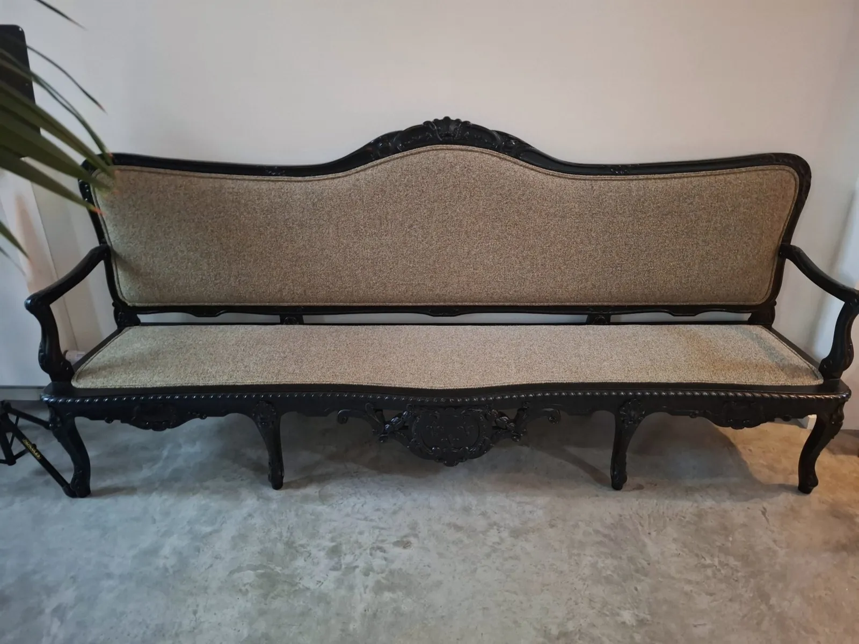
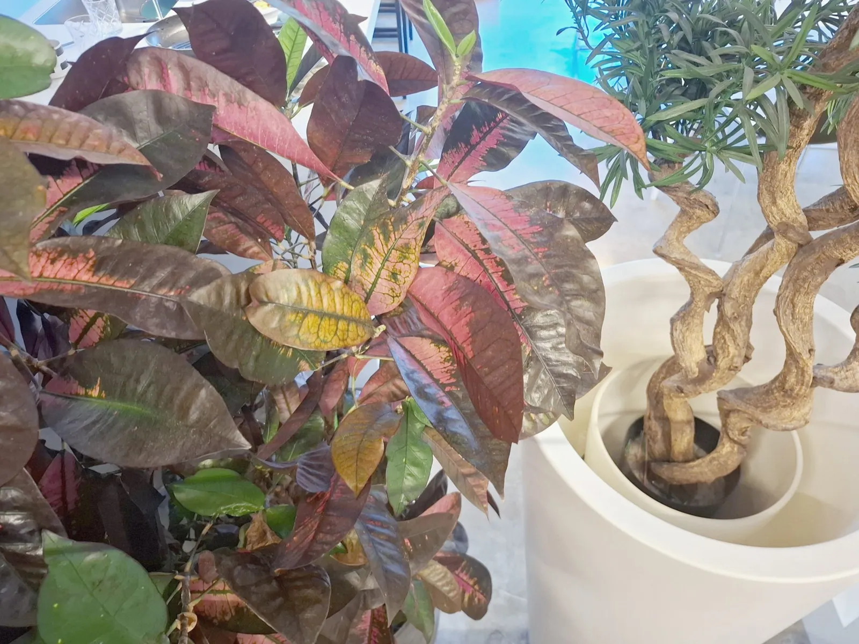
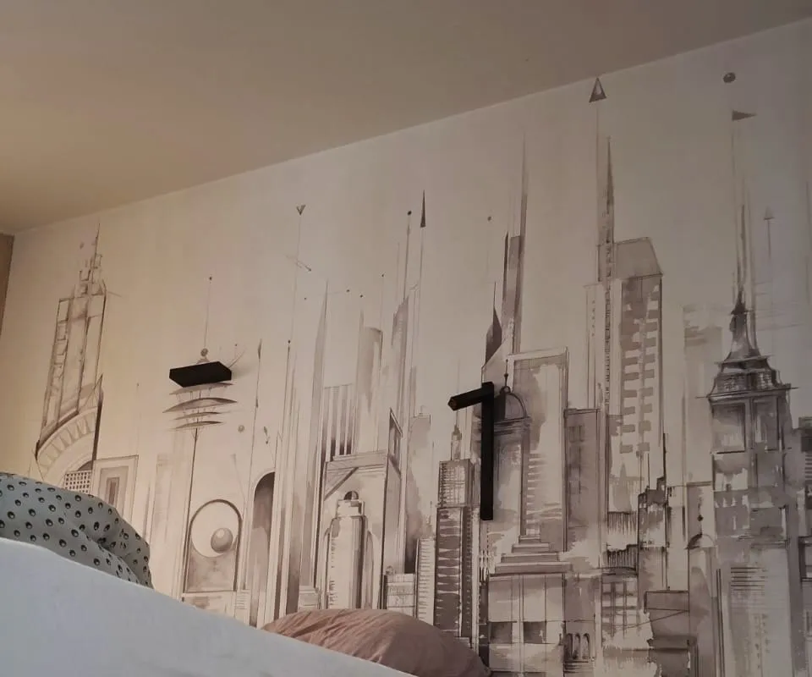
The heart of the loft is now an oak bookcase reaching up into the atrium, with a reading corner beside it. New mezzanines, airco, sound in every room, blinds on every window, plants and a green sofa made the 2009 concrete warm enough to live in, and better to shoot in.
Featured in architecture magazines, on Belgian TV and in the German crime series Professor T.
220 m² over three levels, 1st floor, no lift
A 6-metre void over the lounge: green corner sofa, oak bookcase, big plants and street windows with blinds.
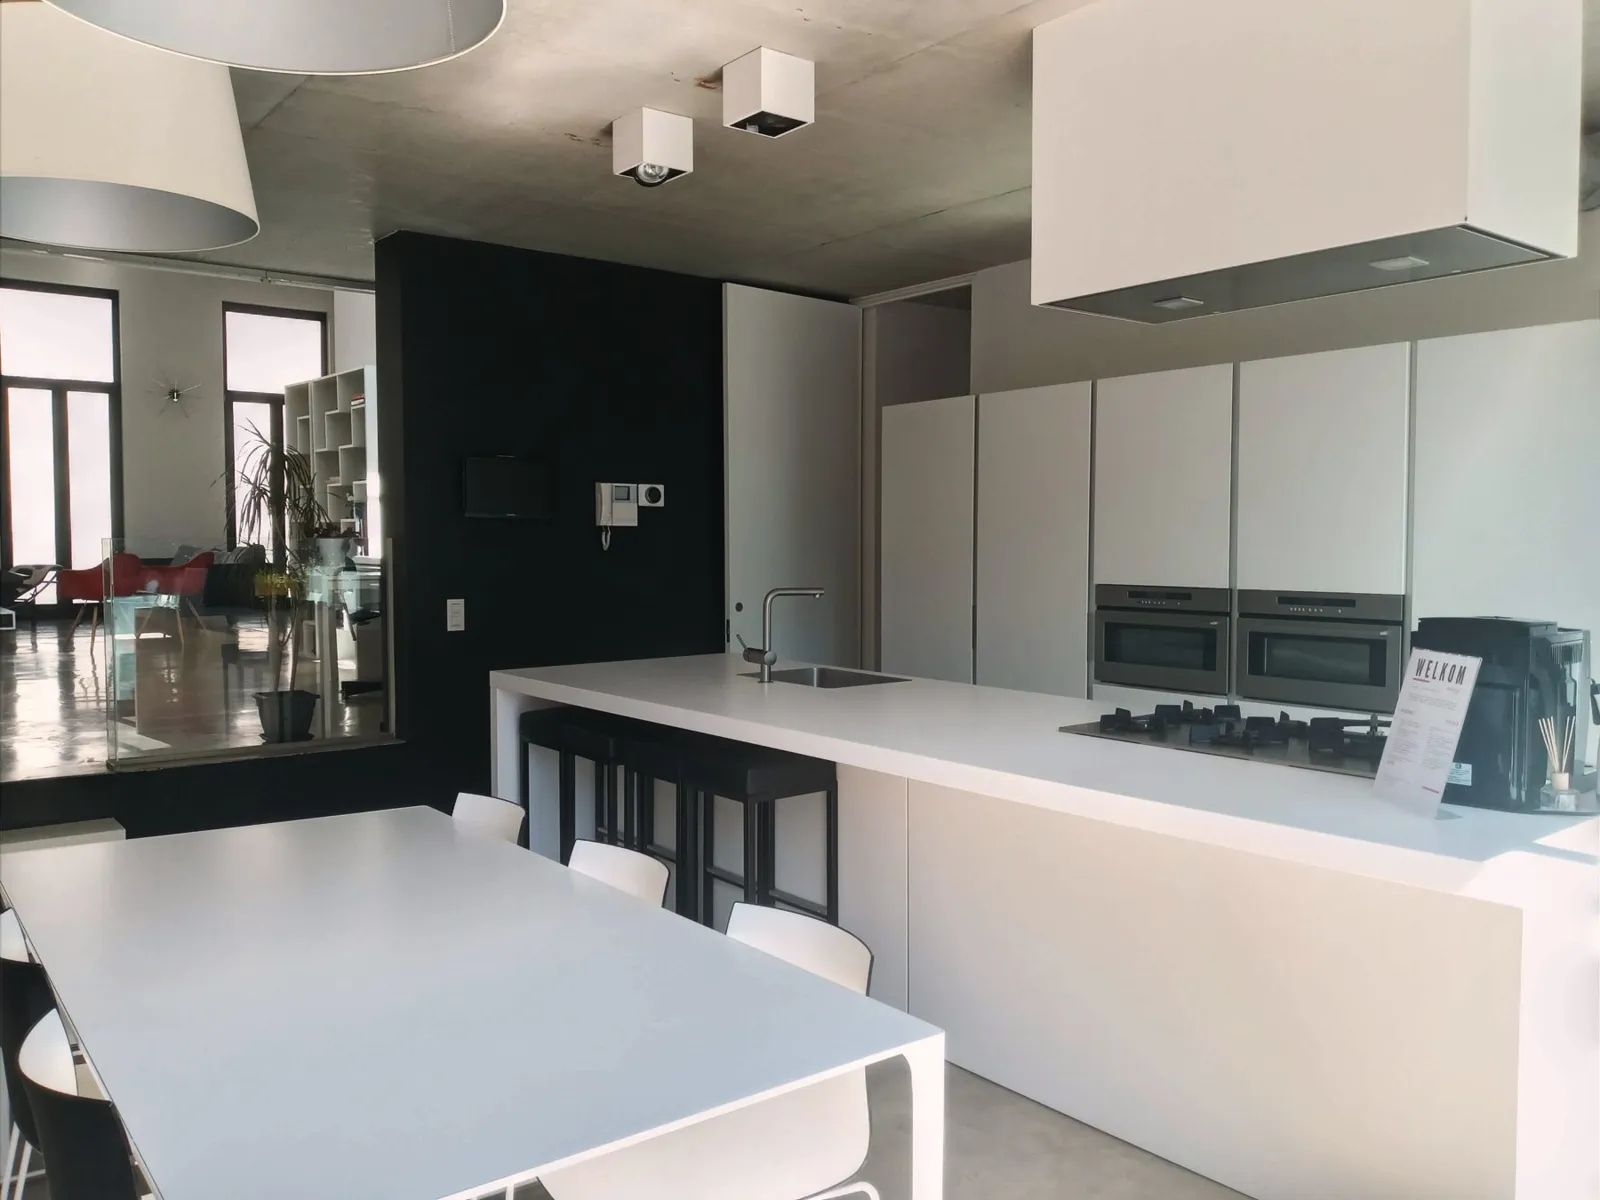
White island with two ovens, a table for ten, and glass doors to a terrace under tall trees.
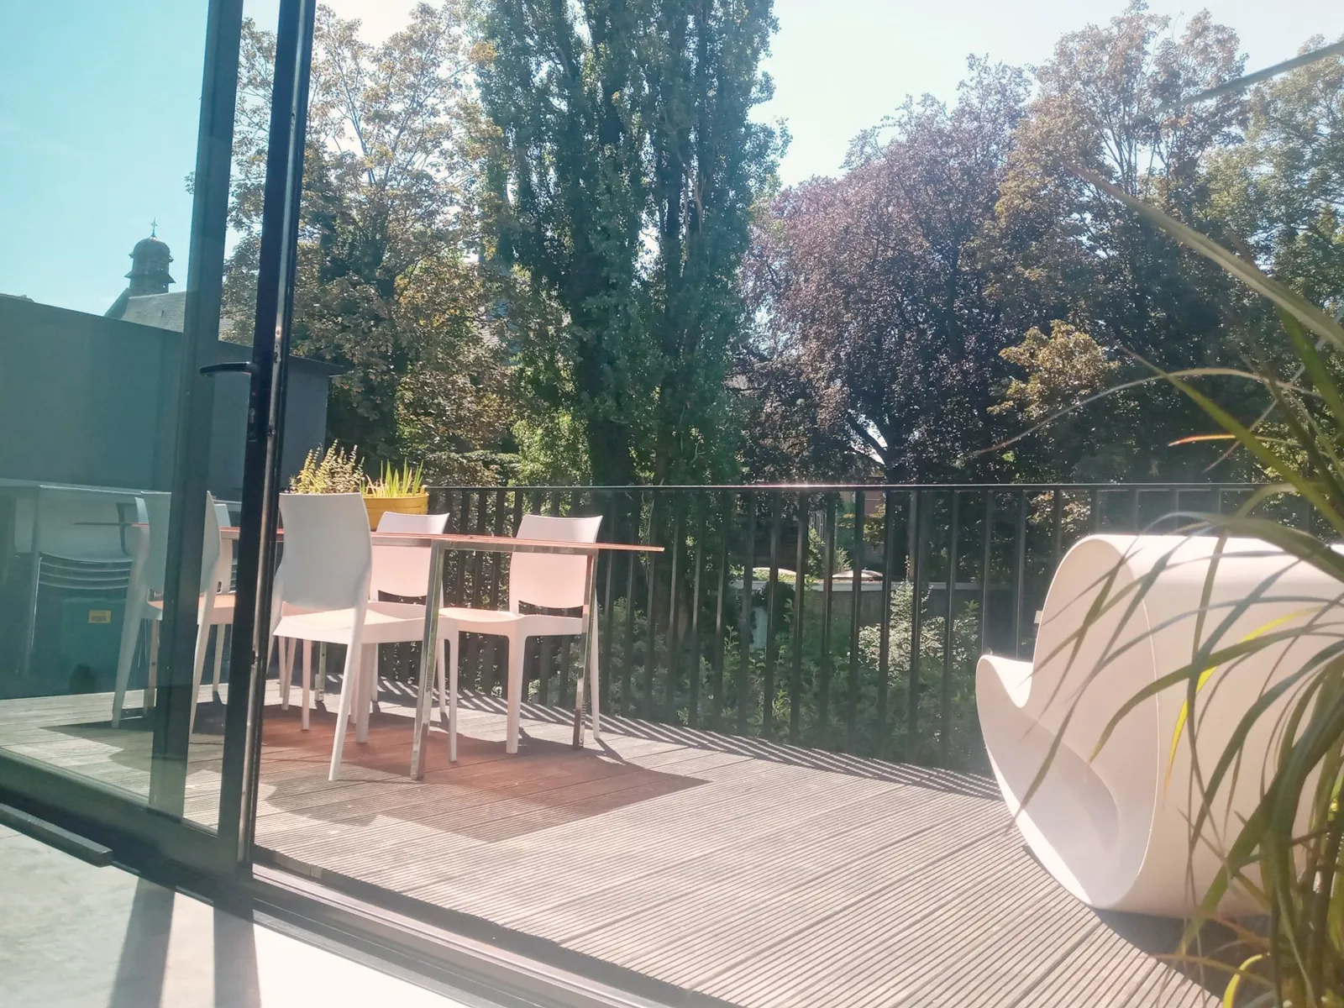
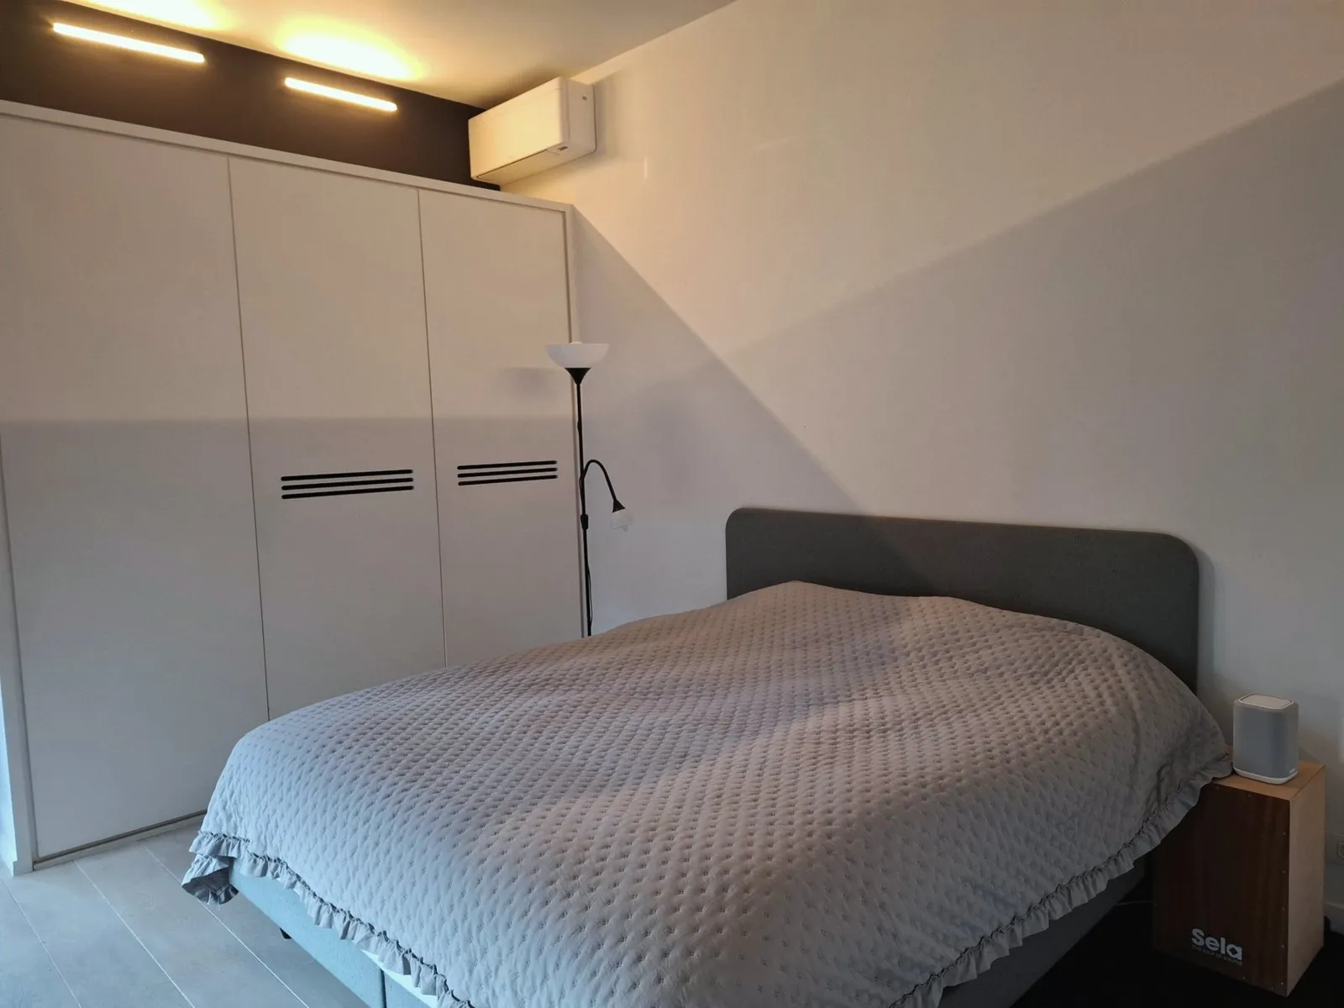
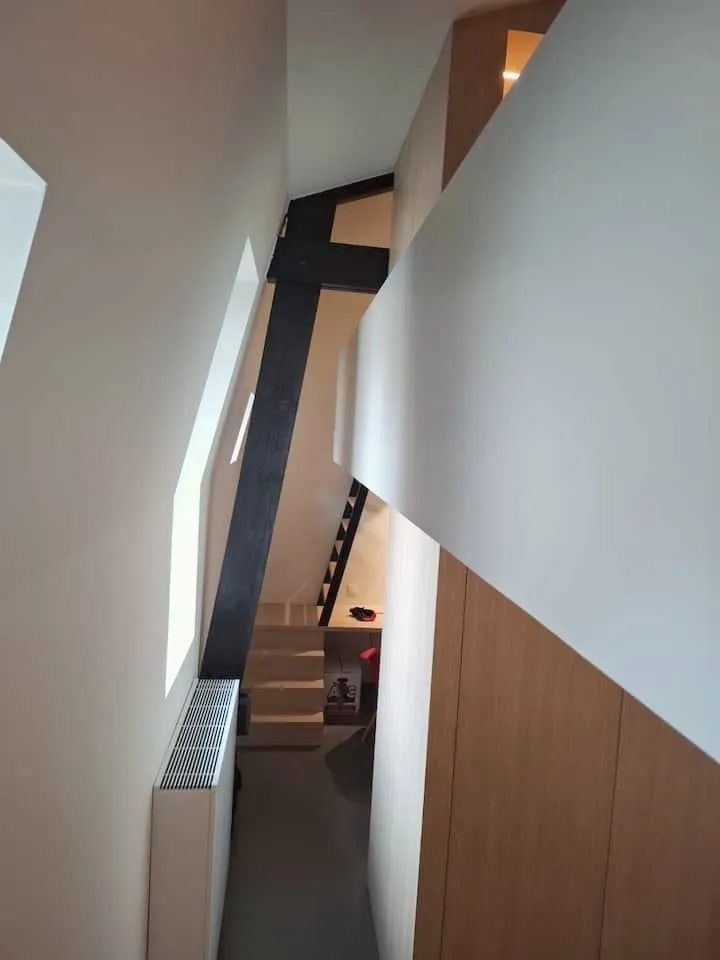
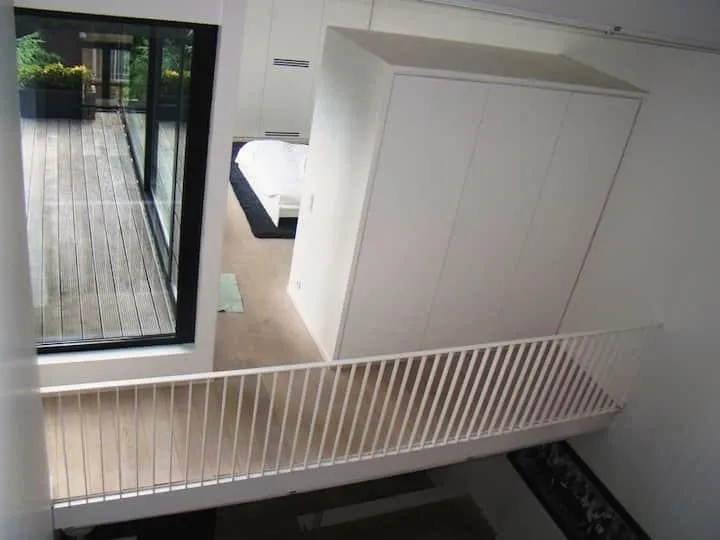
One master bedroom open to the atrium, with its own terrace. Two sleeping mezzanines with mattresses on the floor, up a steep stair. Open plan, so best for people who know each other.
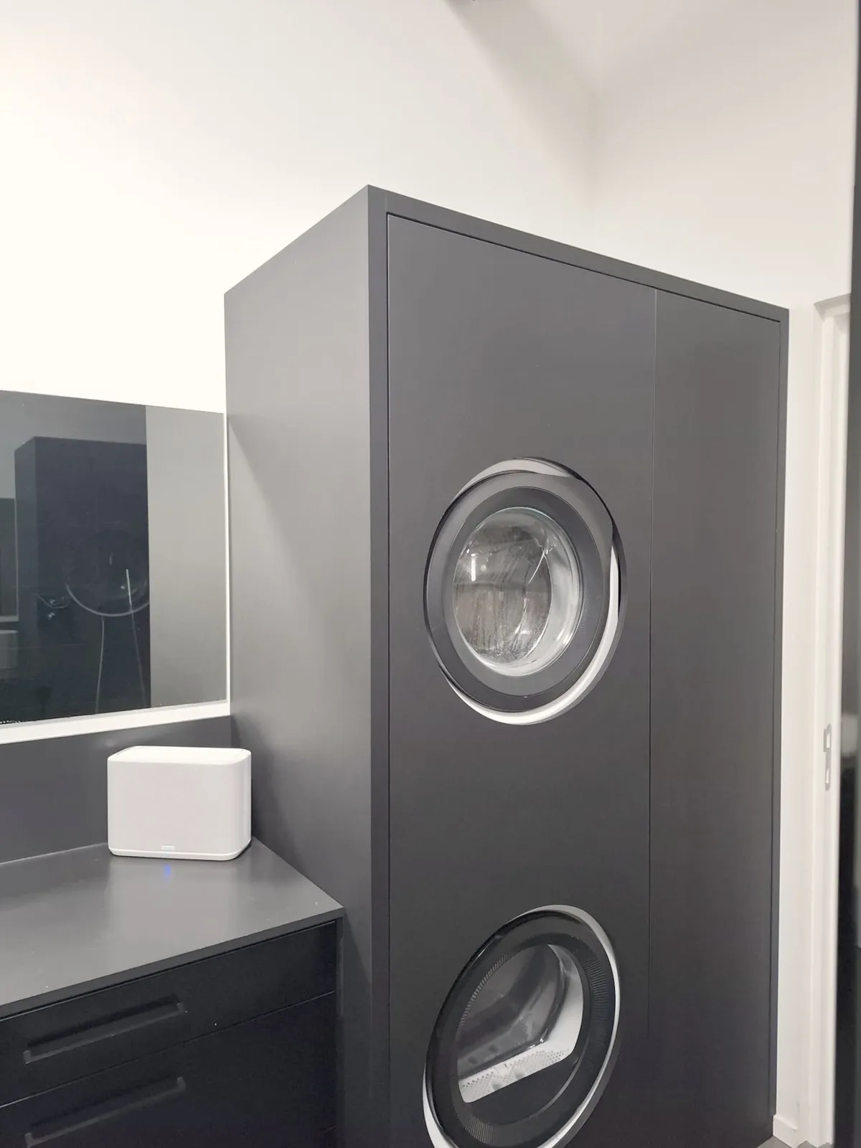
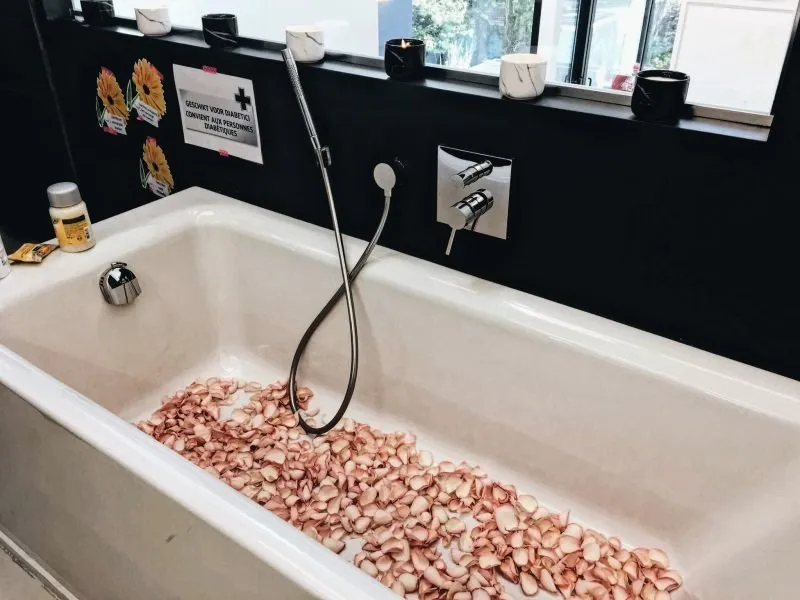
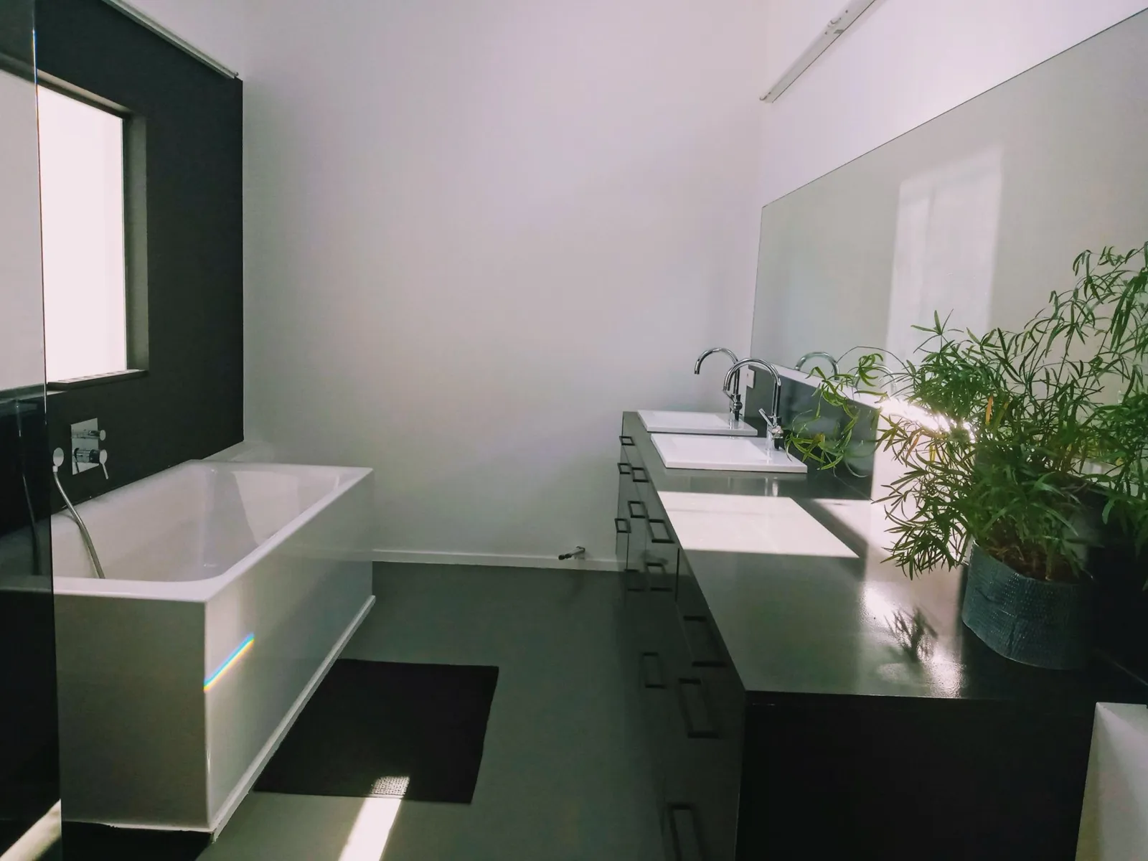
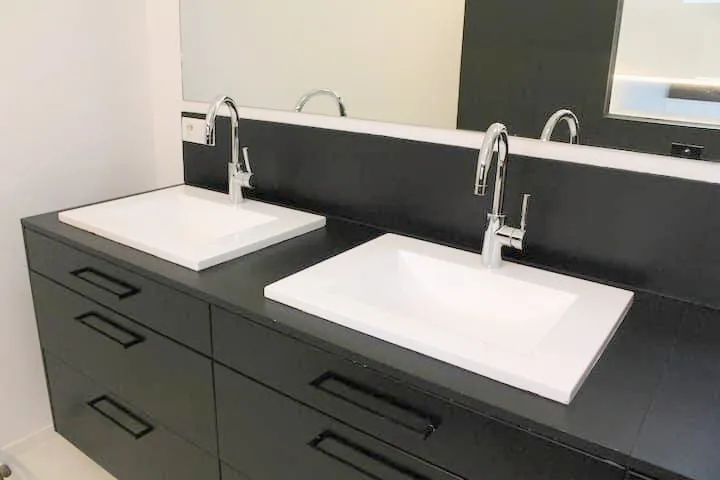
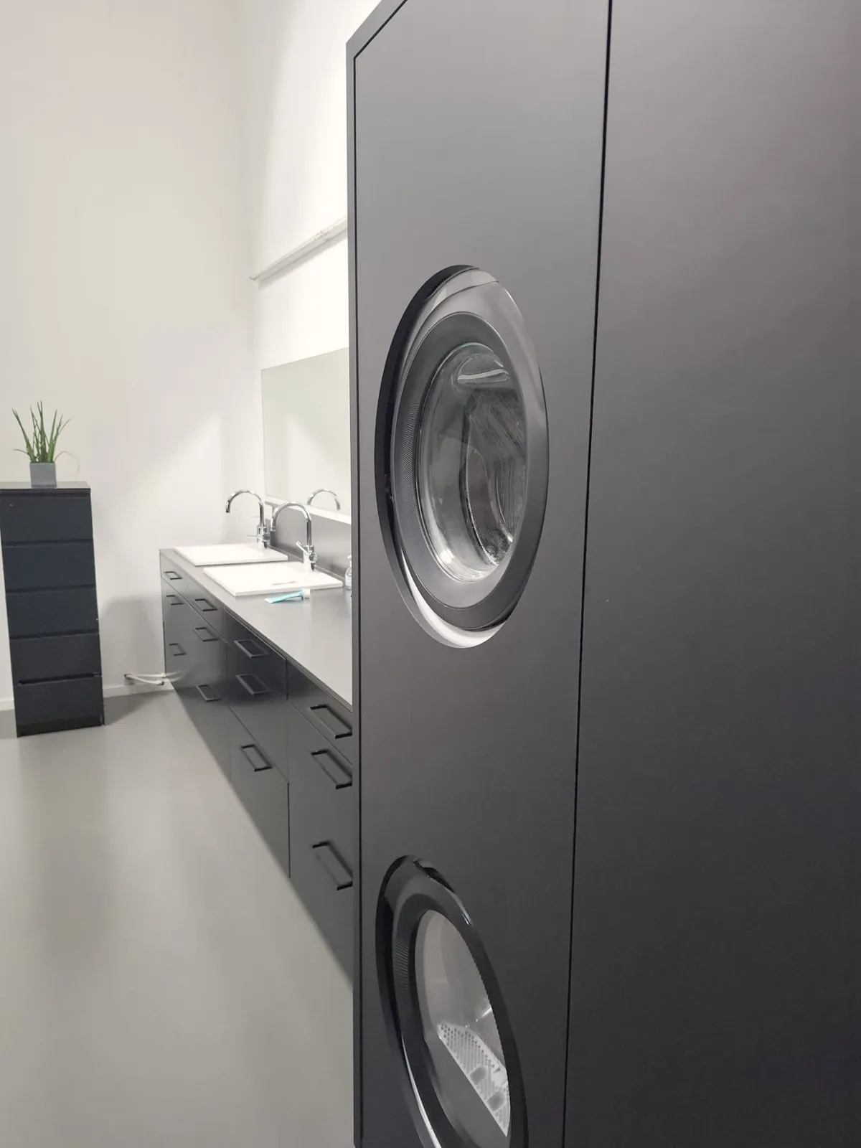
Bath, double washbasin, matte black cabinetry with washer and dryer built in. A second WC downstairs.
“Thank you for a wonderful event location. Our launch was a huge success, with at least 90 Instagram posts and stories. The light and an easy-to-style space make the loft ideal for our events. Our guests were full of praise for the space.”“Very satisfied. The possibilities were exactly as described on the site and as the photos suggested. Access codes, communication: everything spot on.”“Absolutely an amazing studio. Lots of natural light, lots of potential.”“A beautiful place. Highly recommended for photo or film shoots.”“The pictures do not do it justice, the place is much better. Super stylish, well decorated, great location.”“Christophe’s loft is fantastic: the design, the size and the equipment. In the morning you enjoy a beautiful open view with your coffee. And a tram stop right at the door.”“Beautiful, cozy and thoughtfully designed. Spotlessly clean. It’s worth every penny.”“A wonderful place to stay in Antwerp. Very spacious, modern and exactly as described. The host had everything prepared in advance.”“The loft is truly beautiful: a huge, atmospheric space with very high ceilings. That alone makes it a special stay.”“Christophe made our stay possible on short notice. Check-in and check-out were super easy. We would definitely come back.”“It is really big! Beautifully furnished, with a lovely view from the bedroom over the quiet courtyard.”“Clean, neat, big. In short: highly recommended.”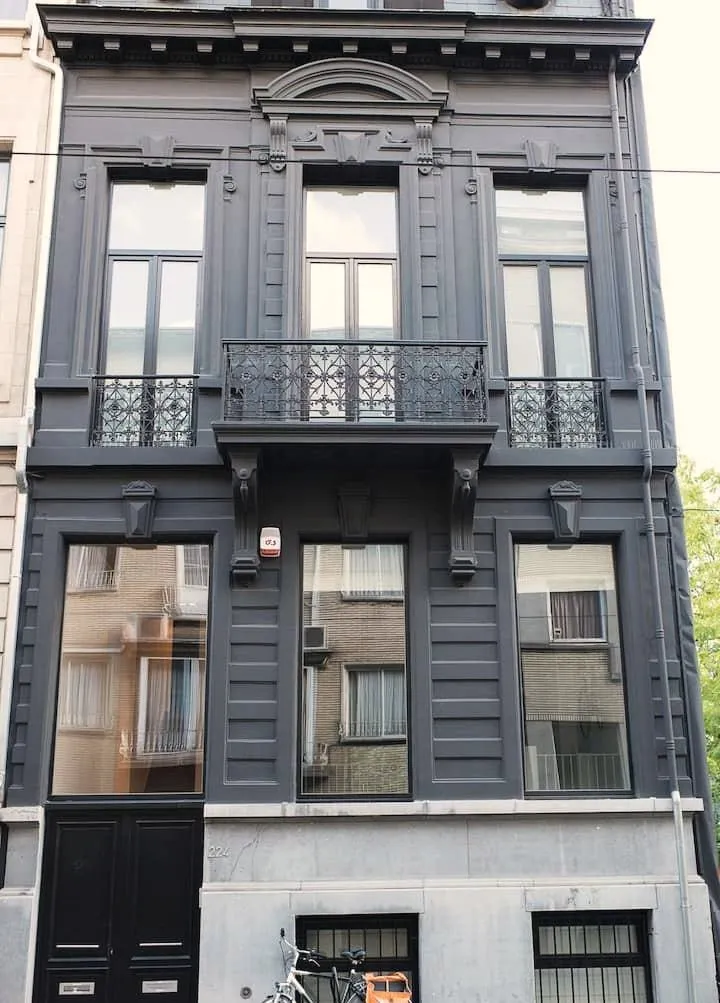
The building
Behind the black townhouse front on Lange Leemstraat, the building was rebuilt in 2009 into two lofts. Rentaloft is the upper one: the whole first floor and above, with its own entrance code.
We live here. That is why the loft is spotless, and why a few rules are not negotiable.